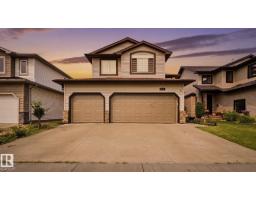
 New
New$684,900
481 bd3+1 ba2,507 ft²$273/ft²
6116 53 Av
HouseEaglemont Heights7 days ago
E4508483 · Courtesy of Exp Realty
REALTOR.ca$779,900
4 bd3+1 ba2,680 ft²$291/ft²
MLS® E4506146 · Courtesy of NOW Real Estate Group · View on REALTOR.ca
A two-storey house in Eaglemont Heights, built 2011 with 4 bedrooms and 3+1 baths across 2,680 ft² — $291 per square foot. Listed 21 days ago.
From the listing
Welcome to this STUNNING 2 storey, 2680sqft WALKOUT with TRIPLE heated garage. This exceptional home offers the perfect blend of elegance, comfort, and functionality. The GOURMET kitchen is truly the heart of the home: top of the line SS appliances, gas stove, GRANITE throughout, a massive island, and a convenient walk-through pantry. Main floor DEN and a spacious great room full of natural light, gas fireplace, and big bright windows. Central A/C, and RICH H/W floors. Upper bonus room, 3 beds/2 baths, a DREAM ensuite with LUXURIOUS jetted tub, perfectly positioned between dual sinks, creating a private retreat you'll love coming home to. The fully finished WALKOUT basement offers 9ft ceilings, 4th bedroom, living and games areas, 3 piece bath, tankless hot water. A BEAUTIFULLY landscaped yard, complete with both a spacious upper deck and lower patio is perfect for entertaining. 27x25 garage has epoxy floor. This is a HOME in the perfect family friendly location that brings CLASS to 5 star quality. (id:66605)
The details
Room by room
| Room | Level | Size |
|---|---|---|
| Living room | Main level | 18'7" × 13'10" |
| Dining room | Main level | 13'5" × 7' |
| Kitchen | Main level | 18'6" × 12'10" |
| Family room | Lower level | — |
| Den | Main level | 10' × 12' |
| Primary Bedroom | Upper Level | 18' × 13'10" |
| Bedroom 2 | Upper Level | 10' × 12'2" |
| Bedroom 3 | Upper Level | 16'6" × 11' |
| Bedroom 4 | Lower level | — |
| Bonus Room | Upper Level | 19'5" × 15'6" |
| Laundry room | Main level | 9'3" × 7'7" |
Converted from the metric MLS® feed; sizes are approximate.
Nearby
Active listings in Eaglemont Heights within 25% of this asking price, newest first — the quickest read on what else your budget buys here.
New1 bd3+1 ba2,507 ft²$273/ft²
E4508483 · Courtesy of Exp Realty
REALTOR.ca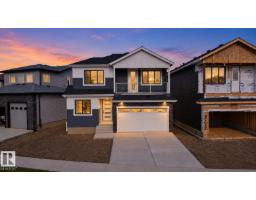
4 bd3+1 ba2,377 ft²$294/ft²
E4508052 · Courtesy of RE/MAX Excellence
REALTOR.ca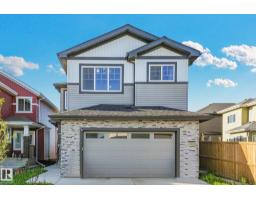
4 bd4 ba2,356 ft²$314/ft²
E4507160 · Courtesy of MaxWell Polaris
REALTOR.ca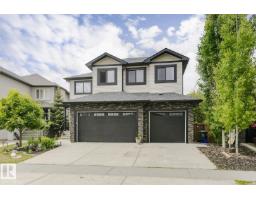
4 bd3+1 ba2,811 ft²$302/ft²
E4493032 · Courtesy of Royal LePage Noralta Real Estate
REALTOR.ca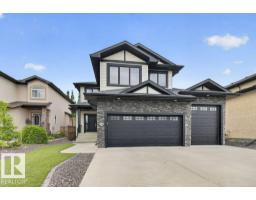
4 bd2+1 ba2,506 ft²$263/ft²
E4492539 · Courtesy of RE/MAX Elite
REALTOR.ca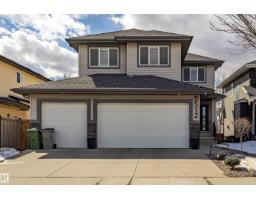
4 bd2+1 ba2,500 ft²$279/ft²
E4487901 · Courtesy of Homes & Gardens Real Estate Limited
REALTOR.caOwn a home nearby?
A new listing in Eaglemont Heights is a live data point for every home around it. Get an honest estimate for yours, anchored on City of Edmonton assessment data.
What’s my home worth?Christopher Peel · REALTOR®
MaxWell® Polaris
This website is operated by Christopher Peel, REALTOR®, of MaxWell Polaris, Edmonton, Alberta — the brokerage responsible for this website.

The listing data above is provided under copyright by the Canadian Real Estate Association (CREA). The listing data is deemed reliable but is not guaranteed accurate by CREA nor BestYEGHomes.
Listing information last updated on September 18, 2026 at 5:30 p.m. MT.
$779,900
MLS® E4506146