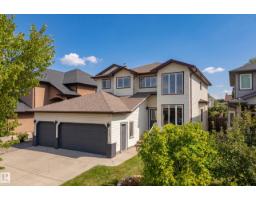
$649,500
517 bd3+1 ba2,368 ft²$274/ft²
5403 60 St
HouseEaglemont Heights13 days ago
E4511185 · Courtesy of Century 21 Masters
REALTOR.ca$685,000
4 bd2+1 ba2,500 ft²$274/ft²
MLS® E4487901 · Courtesy of Homes & Gardens Real Estate Limited · View on REALTOR.ca
A two-storey house in Eaglemont Heights, built 2013 with 4 bedrooms and 2+1 baths across 2,500 ft² — $274 per square foot. Listed 153 days ago.
From the listing
Well-maintained two-story home with WALK-OUT BASEMENT on a quiet residential street. The upper level features 4 bedrooms, including a spacious primary bedroom with a 5-piece ensuite and walk-in closet, plus a bonus room. The main floor offers an open-concept layout with large windows, 9ft ceiling, a bright living area, a den with window, and a kitchen with granite countertops, a large island, stainless steel appliances, and ample cabinetry. The dining area is surrounded by windows and provides direct access to a low-maintenance deck. Updated Carpet, lighting, and appliances. The backyard stone patio has been added, and the front landscaping has been upgraded. The walk-out basement is undeveloped and offers future development potential, featuring large windows and direct access to the backyard and patio. The southwest-facing backyard is fully landscaped, backing onto a walking trail with pond views. Triple attached garage with updated lighting and ample space. The home is in move-in ready condition. (id:66605)
The details
Room by room
| Room | Level | Size |
|---|---|---|
| Living room | Main level | 17'1" × 15'6" |
| Dining room | Main level | 9'11" × 9'7" |
| Kitchen | Main level | 16'1" × 15'6" |
| Den | Main level | 12'10" × 8'11" |
| Primary Bedroom | Upper Level | 14'8" × 15' |
| Bedroom 2 | Upper Level | 10' × 13'8" |
| Bedroom 3 | Upper Level | 10'2" × 11' |
| Bedroom 4 | Upper Level | 12'1" × 10' |
| Bonus Room | Upper Level | 19'7" × 17' |
| Laundry room | Upper Level | 5'11" × 7'1" |
Converted from the metric MLS® feed; sizes are approximate.
Nearby
Active listings in Eaglemont Heights within 25% of this asking price, newest first — the quickest read on what else your budget buys here.
7 bd3+1 ba2,368 ft²$274/ft²
E4511185 · Courtesy of Century 21 Masters
REALTOR.ca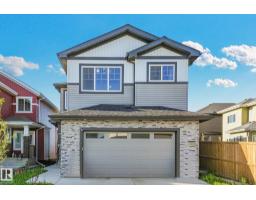
4 bd4 ba2,356 ft²$297/ft²
E4510243 · Courtesy of MaxWell Polaris
REALTOR.ca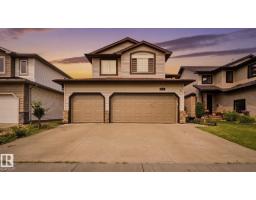
5 bd3+1 ba2,507 ft²$271/ft²
E4508483 · Courtesy of Exp Realty
REALTOR.ca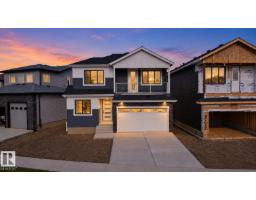
4 bd3+1 ba2,377 ft²$294/ft²
E4508052 · Courtesy of RE/MAX Excellence
REALTOR.ca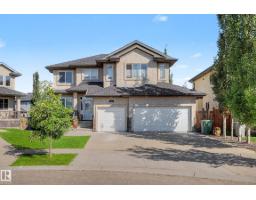
4 bd3+1 ba2,680 ft²$284/ft²
E4506146 · Courtesy of NOW Real Estate Group
REALTOR.caChristopher Peel · REALTOR®
MaxWell® Polaris
This website is operated by Christopher Peel, REALTOR®, of MaxWell Polaris, Edmonton, Alberta — the brokerage responsible for this website.

The listing data above is provided under copyright by the Canadian Real Estate Association (CREA). The listing data is deemed reliable but is not guaranteed accurate by CREA nor BestYEGHomes.
Listing information last updated on October 13, 2026 at 8:00 p.m. MT.
$685,000
MLS® E4487901