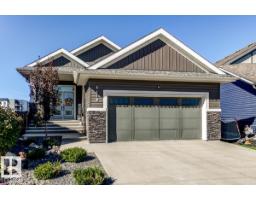
$829,900
704 bd3 ba1,585 ft²$524/ft²
6410 Dansereau Cr
HouseDansereau Meadows20 days ago
E4510192 · Courtesy of REMAX River City
REALTOR.ca$789,000
5 bd3+1 ba2,777 ft²$284/ft²
MLS® E4500414 · Courtesy of Real Broker · View on REALTOR.ca
A two-storey house in Dansereau Meadows, built 2022 with 5 bedrooms and 3+1 baths across 2,777 ft² — $284 per square foot. Listed 83 days ago.
From the listing
Welcome to Beaumont! This custom-built & fuly finished home boasts almost 2800 sq ft over 3 upper levels on a massive 9,000 sq ft pie lot! This 5 bed, 3.5 bath beauty offers exceptional design & space. The primary suite occupies its own private third level, featuring a spa-inspired ensuite & walk-in closet and plenty of living space to make this area your own. The main level boasts an open-concept layout with premium appliances, luxury Alberta-made laminate flooring, air conditioning & a cozy gas fireplace with custom mantel. The fuly finished basement adds even more living space for family or guests which includes the 5th bedroom, family room (close to 800 additional square feet). Outside, enjoy a $50,000 professionaly landscaped yard with new deck, garden beds, flower boxes & over 2 dozen fruit trees—your own backyard retreat! The extended garage provides ample storage. Situated on a quiet street near parks, walking paths, schools & amenities—this is the one you’ve been waiting for. (id:66605)
The details
Room by room
| Room | Level | Size |
|---|---|---|
| Living room | Main level | 10'11" × 14'4" |
| Dining room | Main level | 14' × 7'5" |
| Kitchen | Main level | 14' × 17'6" |
| Family room | Upper Level | 16'1" × 21'11" |
| Den | Basement | 14'4" × 17'3" |
| Primary Bedroom | Upper Level | 15'1" × 14'10" |
| Bedroom 2 | Upper Level | 13' × 14'10" |
| Bedroom 3 | Upper Level | 15'5" × 9'5" |
| Bedroom 4 | Upper Level | 11'1" × 110'5" |
| Bedroom 5 | Basement | 8'8" × 13'11" |
Converted from the metric MLS® feed; sizes are approximate.
Nearby
Active listings in Dansereau Meadows within 25% of this asking price, newest first — the quickest read on what else your budget buys here.
4 bd3 ba1,585 ft²$524/ft²
E4510192 · Courtesy of REMAX River City
REALTOR.ca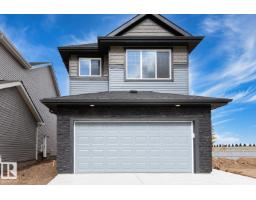
4 bd3+1 ba2,120 ft²$283/ft²
E4509708 · Courtesy of CIR Realty
REALTOR.ca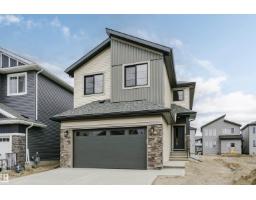
3 bd2+1 ba2,248 ft²$280/ft²
E4509074 · Courtesy of Exp Realty
REALTOR.ca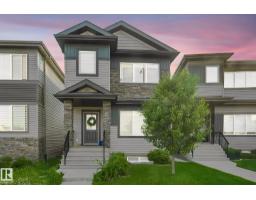
5 bd4+1 ba1,775 ft²$377/ft²
E4508353 · Courtesy of Real Broker
REALTOR.ca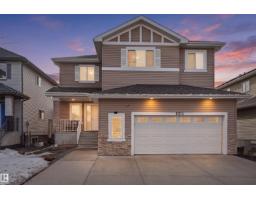
5 bd2+1 ba2,642 ft²$238/ft²
E4506660 · Courtesy of smartPRO Realty
REALTOR.ca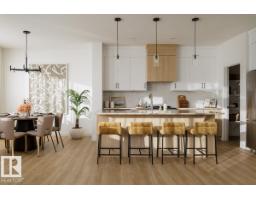
5 bd3 ba2,229 ft²$278/ft²
E4506018 · Courtesy of CIR Realty
REALTOR.caChristopher Peel · REALTOR®
MaxWell® Polaris
This website is operated by Christopher Peel, REALTOR®, of MaxWell Polaris, Edmonton, Alberta — the brokerage responsible for this website.

The listing data above is provided under copyright by the Canadian Real Estate Association (CREA). The listing data is deemed reliable but is not guaranteed accurate by CREA nor BestYEGHomes.
Listing information last updated on October 11, 2026 at 11:00 a.m. MT.
$789,000
MLS® E4500414