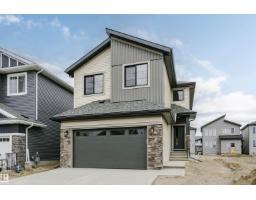
$629,900
473 bd2+1 ba2,248 ft²$280/ft²
6210 Dansereau Cr
HouseDansereau Meadows27 days ago
E4509074 · Courtesy of Exp Realty
REALTOR.ca$829,900
4 bd3 ba1,585 ft²$524/ft²
MLS® E4510192 · Courtesy of REMAX River City · View on REALTOR.ca
A house in Dansereau Meadows, built 2020 with 4 bedrooms and 3 baths across 1,585 ft² — $524 per square foot. Listed 20 days ago.
From the listing
Where luxury meets tranquility! Prepare to fall in love with this spectacular custom built bungalow backing onto a large pond, where breathtaking sunsets can be enjoyed from your deck. Set on a massive, park like pie-shaped lot with a firepit area, this exceptional home offers approx. 3,000 sq. ft. of beautifully designed living space in an exclusive cul-de-sac. The main floor impresses with 10-ft ceilings, 8-ft doors, elegant coffered ceilings, fireplace and a dream chef’s kitchen with walk-through pantry. The luxurious primary retreat features a spa-inspired ensuite with dual vanities, freestanding tub, oversized walk-in shower and walk through closet. one additional bedroom, full bath and convenient laundry complete the main level. Downstairs offers an incredible family room with built-ins, second kitchen, gym/den, two spacious bedrooms, full bath and abundant storage. Enjoy A/C, quartz throughout, luxury vinyl plank, plush carpet and a heated double garage with floor drain & hot & cold taps. Amazing! (id:66605)
The details
Room by room
| Room | Level | Size |
|---|---|---|
| Living room | Main level | 14'7" × 14' |
| Dining room | Main level | 13'4" × 6'11" |
| Kitchen | Main level | 16'8" × 9'9" |
| Family room | Basement | 17' × 14'10" |
| Den | Basement | 12'6" × 12'4" |
| Primary Bedroom | Main level | 13'6" × 13' |
| Bedroom 2 | Main level | 11'7" × 9'3" |
| Bedroom 3 | Basement | 12' × 10' |
| Bedroom 4 | Basement | 11'7" × 9'3" |
Converted from the metric MLS® feed; sizes are approximate.
Nearby
Active listings in Dansereau Meadows within 25% of this asking price, newest first — the quickest read on what else your budget buys here.
3 bd2+1 ba2,248 ft²$280/ft²
E4509074 · Courtesy of Exp Realty
REALTOR.ca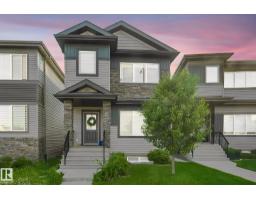
5 bd4+1 ba1,775 ft²$377/ft²
E4508353 · Courtesy of Real Broker
REALTOR.ca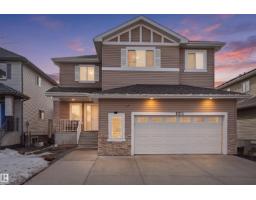
5 bd2+1 ba2,642 ft²$238/ft²
E4506660 · Courtesy of smartPRO Realty
REALTOR.ca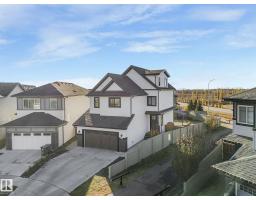
5 bd3+1 ba2,777 ft²$284/ft²
E4500414 · Courtesy of Real Broker
REALTOR.caChristopher Peel · REALTOR®
MaxWell® Polaris
This website is operated by Christopher Peel, REALTOR®, of MaxWell Polaris, Edmonton, Alberta — the brokerage responsible for this website.

The listing data above is provided under copyright by the Canadian Real Estate Association (CREA). The listing data is deemed reliable but is not guaranteed accurate by CREA nor BestYEGHomes.
Listing information last updated on October 11, 2026 at 11:00 a.m. MT.
$829,900
MLS® E4510192