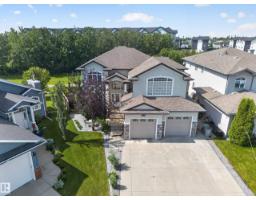
$750,000
755 bd3+1 ba2,745 ft²$273/ft²
118 Lakeland Pt
HouseBeaumont Lakes29 days ago
E4504881 · Courtesy of MaxWell Devonshire Realty
REALTOR.ca$784,900
8 bd6 ba2,766 ft²$284/ft²
MLS® E4508470 · Courtesy of Exp Realty · View on REALTOR.ca
A two-storey house in Beaumont Lakes, built 2015 with 8 bedrooms and 6 baths across 2,766 ft² — $284 per square foot. Listed 7 days ago.
From the listing
Grand 2 storey home in Beaumont with 8 bedroom, 6 bathrooms with 3 including ensuites ~ An impressive 2 storey front entry opens to an open-concept main floor with overlooking loft. Home features include living area gas fireplace and central A/C. Kitchen features quartz counters ~ under-cabinet lighting ~ built-in oven/microwave and gas stove. The primary bedroom has its own east-facing balcony ~ 5pc ensuite with his/her sinks ~ jetted soaker tub and stone counters. Upper level also has a loft ~ laundry room and 3 more bedrooms - one with its own ensuite and northwest-facing balcony. A concrete walk leades up to the separate entry to the 2 bed / 2 bath illegal suite. Backyard includes a stone patio fire pit plus a large deck with gas BBQ hookup. Heated garage with floor drain, 3-car parking pad out front. Located in Beaumont Lakes, minutes to Don Sparrow Lake stocked with Trout and Four Seasons Park featuring walking trails, water views, Coloniale Golf Club, Beaumont Towne Centre and quick QEII access. (id:66605)
The details
Room by room
| Room | Level | Size |
|---|---|---|
| Living room | Main level | 21'7" × 15'11" |
| Dining room | Main level | 11'4" × 8'4" |
| Kitchen | Main level | 14'10" × 14'8" |
| Family room | Main level | 12' × 15'8" |
| Primary Bedroom | Upper Level | 14'5" × 20'11" |
| Bedroom 2 | Main level | 15'1" × 10'2" |
| Bedroom 3 | Upper Level | 12'9" × 10'2" |
| Bedroom 4 | Upper Level | 11'8" × 10'3" |
| Bedroom 5 | Lower level | 11'4" × 12' |
| Bedroom 6 | Upper Level | 12'9" × 10'2" |
| Laundry room | Upper Level | 5'9" × 5'8" |
| Loft | Upper Level | 17'5" × 11'6" |
| Additional bedroom | Lower level | 18'3" × 14'6" |
| Bedroom | Lower level | 14'4" × 8'5" |
Converted from the metric MLS® feed; sizes are approximate.
Nearby
Active listings in Beaumont Lakes within 25% of this asking price, newest first — the quickest read on what else your budget buys here.
5 bd3+1 ba2,745 ft²$273/ft²
E4504881 · Courtesy of MaxWell Devonshire Realty
REALTOR.ca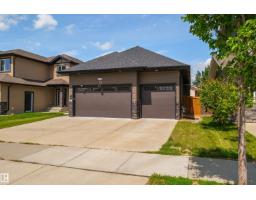
4 bd4 ba1,548 ft²$446/ft²
E4502323 · Courtesy of Century 21 Masters
REALTOR.ca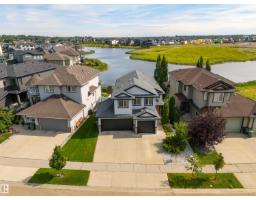
3 bd3 ba1,594 ft²$389/ft²
E4502319 · Courtesy of Century 21 Masters
REALTOR.ca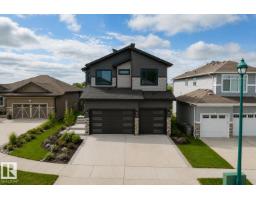
4 bd4+1 ba2,845 ft²$341/ft²
E4499709 · Courtesy of Exp Realty
REALTOR.caOwn a home nearby?
A new listing in Beaumont Lakes is a live data point for every home around it. Get an honest estimate for yours, anchored on City of Edmonton assessment data.
What’s my home worth?Christopher Peel · REALTOR®
MaxWell® Polaris
This website is operated by Christopher Peel, REALTOR®, of MaxWell Polaris, Edmonton, Alberta — the brokerage responsible for this website.

The listing data above is provided under copyright by the Canadian Real Estate Association (CREA). The listing data is deemed reliable but is not guaranteed accurate by CREA nor BestYEGHomes.
Listing information last updated on September 19, 2026 at 1:40 p.m. MT.
$784,900
MLS® E4508470