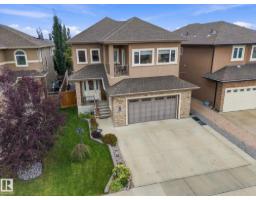
$784,900
448 bd6 ba2,766 ft²$284/ft²
4 Lakeshore Cv
HouseBeaumont Lakes32 days ago
E4508470 · Courtesy of Exp Realty
REALTOR.ca$689,900
4 bd4 ba1,548 ft²$446/ft²
MLS® E4502323 · Courtesy of Century 21 Masters · View on REALTOR.ca
A house in Beaumont Lakes, built 2014 with 4 bedrooms and 4 baths across 1,548 ft² — $446 per square foot. Listed 69 days ago.
From the listing
Discover refined bungalow living in this beautifully renovated, move-in ready home designed for both everyday comfort + effortless entertaining. Offering 4 spacious bedrooms, 4 bathrooms + an exceptional open-concept layout, every detail has been thoughtfully updated. A grand foyer welcomes you with direct access to the heated triple attached garage, while the versatile second bedroom is ideal as a home office or guest suite. The chef-inspired kitchen seamlessly connects to the dining + living areas, anchored by a striking feature fireplace wall. Retreat to the fully reimagined primary suite, showcasing a spa-inspired 5-piece ensuite with a luxurious steam shower. Extensive upgrades include a new furnace, A/C, epoxy garage flooring, Duradek, concrete sidewalks, fencing, fresh paint throughout + more. An exceptional home offering luxury, comfort + timeless appeal. (id:66605)
The details
Room by room
| Room | Level | Size |
|---|---|---|
| Living room | Main level | 26'10" × 19'5" |
| Dining room | Main level | 7'2" × 13'7" |
| Kitchen | Main level | 10'4" × 13'7" |
| Primary Bedroom | Main level | 16'6" × 12'10" |
| Bedroom 2 | Main level | 11'2" × 11'2" |
| Bedroom 3 | Lower level | 16'10" × 14'4" |
| Bedroom 4 | Lower level | 12'4" × 15' |
| Recreation room | Basement | 20'6" × 31'8" |
| Utility room | Basement | 15'11" × 10'9" |
Converted from the metric MLS® feed; sizes are approximate.
Nearby
Active listings in Beaumont Lakes within 25% of this asking price, newest first — the quickest read on what else your budget buys here.
8 bd6 ba2,766 ft²$284/ft²
E4508470 · Courtesy of Exp Realty
REALTOR.caChristopher Peel · REALTOR®
MaxWell® Polaris
This website is operated by Christopher Peel, REALTOR®, of MaxWell Polaris, Edmonton, Alberta — the brokerage responsible for this website.

The listing data above is provided under copyright by the Canadian Real Estate Association (CREA). The listing data is deemed reliable but is not guaranteed accurate by CREA nor BestYEGHomes.
Listing information last updated on September 19, 2026 at 1:40 p.m. MT.
$689,900
MLS® E4502323