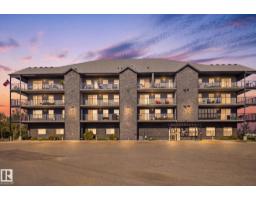
$585,000
482 bd2 ba1,414 ft²$414/ft²
#408 4103 50 St
ApartmentBeau Val45 days ago
E4506594 · Courtesy of Royal LePage Noralta Real Estate
REALTOR.ca$499,900
4 bd3+1 ba1,506 ft²$332/ft²
MLS® E4504863 · Courtesy of E4 Realty · View on REALTOR.ca
A two-storey house in Beau Val, built 2006 with 4 bedrooms and 3+1 baths across 1,506 ft² — $332 per square foot. Listed 58 days ago.
From the listing
Welcome to this well-maintained 2-storey home featuring 4 bedrooms, 3.5 baths, a fully finished basement & double attached garage. Step inside through a welcoming foyer leading to a bright living room with a cozy corner fireplace. The adjoining dining area offers patio door access to the deck with gazebo & backyard. The functional L-shaped kitchen features attractive two-tone cabinetry, while a 2-PC bath completes the main floor. Upstairs, the spacious primary bedroom offers a W/I closet & 4-PC ensuite, along with 2 ADDL bedrooms & another 4-PC bath. The fully finished basement extends the living space with a 4th bedroom, 3-PC bath, rec room & laundry. Recent updates include new flooring & fresh paint, adding to the home's move-in-ready appeal. Ideally located with a park just steps away and convenient access to schools, shopping, restaurants & everyday amenities. (id:66605)
The details
Room by room
| Room | Level | Size |
|---|---|---|
| Living room | Main level | — |
| Dining room | Main level | — |
| Kitchen | Main level | — |
| Primary Bedroom | Upper Level | — |
| Bedroom 2 | Upper Level | — |
| Bedroom 3 | Upper Level | — |
| Bedroom 4 | Basement | — |
| Recreation room | Basement | — |
| Laundry room | Basement | — |
Converted from the metric MLS® feed; sizes are approximate.
Nearby
Active listings in Beau Val within 25% of this asking price, newest first — the quickest read on what else your budget buys here.
2 bd2 ba1,414 ft²$414/ft²
E4506594 · Courtesy of Royal LePage Noralta Real Estate
REALTOR.caChristopher Peel · REALTOR®
MaxWell® Polaris
This website is operated by Christopher Peel, REALTOR®, of MaxWell Polaris, Edmonton, Alberta — the brokerage responsible for this website.

The listing data above is provided under copyright by the Canadian Real Estate Association (CREA). The listing data is deemed reliable but is not guaranteed accurate by CREA nor BestYEGHomes.
Listing information last updated on October 14, 2026 at 11:00 p.m. MT.
$499,900
MLS® E4504863