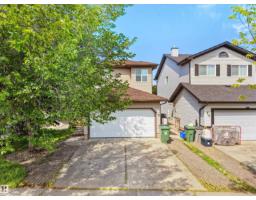
$515,000
544 bd3+1 ba1,506 ft²$342/ft²
4808 34 Ave
HouseBeau Val30 days ago
E4504863 · Courtesy of E4 Realty
REALTOR.ca$585,000
2 bd2 ba1,414 ft²$414/ft²
MLS® E4506594 · Courtesy of Royal LePage Noralta Real Estate · View on REALTOR.ca
A apartment in Beau Val, built 2017 with 2 bedrooms and 2 baths across 1,414 ft² — $414 per square foot. Listed 17 days ago.
From the listing
Top-floor penthouse living at Chateau Du Canal, a 55+ adult building in Beaumont where downsizing doesn't mean you have to give anything up. Over 1,400 sq ft holds 2 bedrooms, 2 baths, a den and in-suite laundry, with an open layout for the living room, dining and kitchen space with granite throughout, white cabinetry, a centre island, stainless appliances and CENTRAL A/C. The 290 sq ft balcony wraps the unit with sun, lake views, a gas BBQ hookup and two outdoor storage units, and the second bedroom opens onto its own private balcony. Parking is rare: a single DETACHED GARAGE plus a heated indoor stall. Concrete construction and no neighbours above keep it wonderfully quiet. Residents enjoy a social room, fitness centre, workshop, visitor parking and elevator access, with condo fees covering heat, water and common utilities. All of it backing onto the lake, with walking paths, playgrounds, schools and shopping just minutes away. (id:66605)
The details
Room by room
| Room | Level | Size |
|---|---|---|
| Living room | Main level | 24'10" × 19'1" |
| Dining room | Main level | 12'10" × 14'5" |
| Kitchen | Main level | 8'4" × 14'2" |
| Den | Main level | 8' × 9'7" |
| Primary Bedroom | Main level | 13'6" × 13'1" |
| Bedroom 2 | Main level | 12'7" × 12'4" |
| Laundry room | Main level | 6'6" × 5'9" |
Converted from the metric MLS® feed; sizes are approximate.
Nearby
Active listings in Beau Val within 25% of this asking price, newest first — the quickest read on what else your budget buys here.
4 bd3+1 ba1,506 ft²$342/ft²
E4504863 · Courtesy of E4 Realty
REALTOR.caOwn a home nearby?
A new listing in Beau Val is a live data point for every home around it. Get an honest estimate for yours, anchored on City of Edmonton assessment data.
What’s my home worth?Christopher Peel · REALTOR®
MaxWell® Polaris
This website is operated by Christopher Peel, REALTOR®, of MaxWell Polaris, Edmonton, Alberta — the brokerage responsible for this website.

The listing data above is provided under copyright by the Canadian Real Estate Association (CREA). The listing data is deemed reliable but is not guaranteed accurate by CREA nor BestYEGHomes.
Listing information last updated on September 5, 2026 at 10:50 a.m. MT.
$585,000
MLS® E4506594