 New
New$414,500
293 bd2+1 ba1,331 ft²$311/ft²
3601 40 Av
Row / TownhouseAzur5 days ago
E4512562 · Courtesy of CIR Realty
REALTOR.ca$399,900
3 bd2+1 ba1,333 ft²$300/ft²
MLS® E4500768 · Courtesy of CIR Realty · View on REALTOR.ca
A two-storey row / townhouse in Azur, built 2026 with 3 bedrooms and 2+1 baths across 1,333 ft² — $300 per square foot. Listed 81 days ago.
From the listing
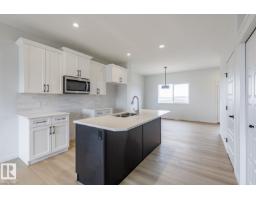
FREE HOLD Town Home by Award winning Montorio Homes. NEVER PAY CONDO FEES! Front and Rear Landscaped, 3 Bdrm, 2.5 baths, 9' ceiling & LVP flooring on the main level. Double Detached Garage. Beautifully finished with Quartz countertops throughout, high-quality cabinetry w/soft close drawers & cabinets, tile backsplash, generous sized pantry & appliance allowance included. Upstairs features the laundry, a spacious primary suite with a walk-in closet and ensuite. Located in the highly desirable city of Beaumont, offering convenient and family friendly lifestyle with a small-town feel. Only minutes to Edmonton, the Airport, freeways & shopping Centers. Beaumont is one of the safest cities in Canada and offers trendy restaurants & cafes. Rec Centre with indoor pools. Enjoy vast walking/biking trails, green spaces, playgrounds, splash park, swimming skating and a designated school within walking distance. Alberta New Home Warranty Provided. Pictures are of the same model as home is under construction. (id:66605)
The details
Room by room
| Room | Level | Size |
|---|---|---|
| Living room | Main level | — |
| Dining room | Main level | — |
| Kitchen | Main level | — |
| Primary Bedroom | Upper Level | — |
| Bedroom 2 | Upper Level | — |
| Bedroom 3 | Upper Level | — |
Converted from the metric MLS® feed; sizes are approximate.
Nearby
Active listings in Azur within 25% of this asking price, newest first — the quickest read on what else your budget buys here.
New3 bd2+1 ba1,331 ft²$311/ft²
E4512562 · Courtesy of CIR Realty
REALTOR.ca
4 bd3 ba1,681 ft²$283/ft²
E4507712 · Courtesy of Exp Realty
REALTOR.ca
3 bd3 ba1,706 ft²$285/ft²
E4491482 · Courtesy of MaxWell Polaris
REALTOR.ca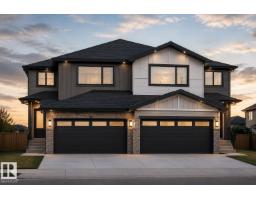
3 bd3 ba1,706 ft²$285/ft²
E4490795 · Courtesy of MaxWell Polaris
REALTOR.caChristopher Peel · REALTOR®
MaxWell® Polaris
This website is operated by Christopher Peel, REALTOR®, of MaxWell Polaris, Edmonton, Alberta — the brokerage responsible for this website.

The listing data above is provided under copyright by the Canadian Real Estate Association (CREA). The listing data is deemed reliable but is not guaranteed accurate by CREA nor BestYEGHomes.
Listing information last updated on October 14, 2026 at 2:00 p.m. MT.
$399,900
MLS® E4500768