 New
New$599,000
46$486,900
3 bd3 ba1,706 ft²$285/ft²
MLS® E4490795 · Courtesy of MaxWell Polaris · View on REALTOR.ca
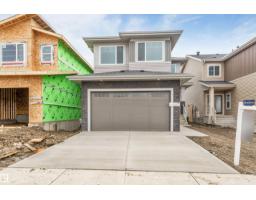
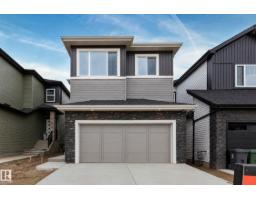
A two-storey duplex in Azur, built 2026 with 3 bedrooms and 3 baths across 1,706 ft² — $285 per square foot. Listed 138 days ago.
From the listing
BOTH SIDES AVAILABLE... Property Not yet build... FULL CUSTOMIZATION is available, you can choose your colors, flooring etc. Brand New Half Duplex in Azur, Beaumont WITH OPEN TO ABOVE is being built with thoughtfully designed living space that will FEEL LIKE A SINGLE FAMILY HOME INSIDE. This modern home features 3 bdrms, 3 full baths, upper BONUS RM, main flr den, OPEN TO BELOW GREAT RM & Dbl Attached Garage. The open-concept main floor offers a spacious kitchen with island, large dining area, fireplace feature wall, and a rare main flr full bathroom beside the den which is perfect for guests or multi-generational living. Upstairs includes a generous primary suite with walk-in closet & ensuite, two additional bdrms, full baths and convenient upper floor laundry. The unfinished basement includes a separate side entrance, and bathroom rough-in, offering excellent future development potential. Located in the growing community of Azur close to schools, parks, shopping, and commuter routes. (id:66605)
The details
Room by room
| Room | Level | Size |
|---|---|---|
| Living room | Main level | — |
| Dining room | Main level | — |
| Kitchen | Main level | — |
| Den | Main level | — |
| Primary Bedroom | Upper Level | — |
| Bedroom 2 | Upper Level | — |
| Bedroom 3 | Upper Level | — |
| Bonus Room | Upper Level | — |
| Laundry room | Upper Level | — |
Converted from the metric MLS® feed; sizes are approximate.
Nearby
Active listings in Azur within 25% of this asking price, newest first — the quickest read on what else your budget buys here.
New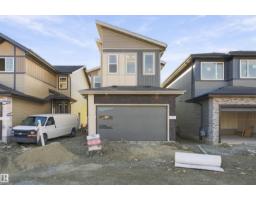 New
New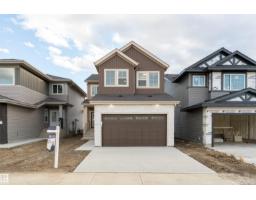 New
New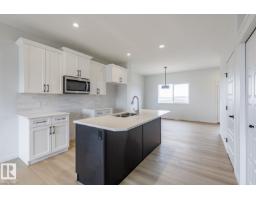 New
New3 bd2+1 ba1,331 ft²$311/ft²
E4512562 · Courtesy of CIR Realty
REALTOR.ca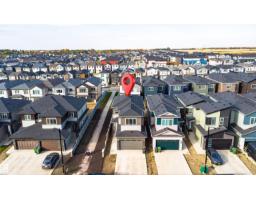
Christopher Peel · REALTOR®
MaxWell® Polaris
This website is operated by Christopher Peel, REALTOR®, of MaxWell Polaris, Edmonton, Alberta — the brokerage responsible for this website.

The listing data above is provided under copyright by the Canadian Real Estate Association (CREA). The listing data is deemed reliable but is not guaranteed accurate by CREA nor BestYEGHomes.
Listing information last updated on October 14, 2026 at 2:00 p.m. MT.
$486,900
MLS® E4490795