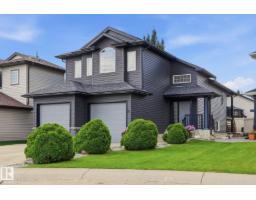
$525,000
494 bd3 ba1,314 ft²$400/ft²
66 Willowby Cl
HouseWillow Park_STPL31 days ago
E4504278 · Courtesy of Royal LePage Noralta Real Estate
REALTOR.ca$479,900
4 bd3+1 ba1,692 ft²$284/ft²
MLS® E4508806 · Courtesy of RE/MAX PREFERRED CHOICE · View on REALTOR.ca
A two-storey house in Willow Park_STPL, built 2004 with 4 bedrooms and 3+1 baths across 1,692 ft² — $284 per square foot. Listed 3 days ago.
From the listing
Spacious 4-bedroom, 3.5-bath two-storey with a fully finished basement and double heated attached garage in an established Stony Plain neighbourhood. Welcome to 15 Willowby Close! The bright, open-concept main floor features stainless steel appliances, a large island, ample cabinetry and a cozy gas fireplace. Upstairs offers 3 spacious bedrooms and convenient laundry with sink. The primary suite features a walk-in closet, 3-piece ensuite and its own gas fireplace. The fully finished basement adds a 4th bedroom, office and sizeable rec room, providing plenty of flexible living space. Outside, enjoy a covered patio, storage shed and beautifully maintained landscaping. Built in 2004 and well maintained, this functional family home offers plenty of space inside and out. (id:66605)
The details
Room by room
| Room | Level | Size |
|---|---|---|
| Living room | Main level | — |
| Dining room | Main level | — |
| Kitchen | Main level | — |
| Family room | Basement | — |
| Den | Basement | — |
| Primary Bedroom | Upper Level | — |
| Bedroom 2 | Upper Level | — |
| Bedroom 3 | Upper Level | — |
| Bedroom 4 | Basement | — |
| Office | Basement | — |
Converted from the metric MLS® feed; sizes are approximate.
Nearby
Active listings in Willow Park within 25% of this asking price, newest first — the quickest read on what else your budget buys here.
4 bd3 ba1,314 ft²$400/ft²
E4504278 · Courtesy of Royal LePage Noralta Real Estate
REALTOR.caOwn a home nearby?
A new listing in Willow Park is a live data point for every home around it. Get an honest estimate for yours, anchored on City of Edmonton assessment data.
What’s my home worth?Christopher Peel · REALTOR®
MaxWell® Polaris
This website is operated by Christopher Peel, REALTOR®, of MaxWell Polaris, Edmonton, Alberta — the brokerage responsible for this website.

The listing data above is provided under copyright by the Canadian Real Estate Association (CREA). The listing data is deemed reliable but is not guaranteed accurate by CREA nor BestYEGHomes.
Listing information last updated on September 17, 2026 at 11:50 a.m. MT.
$479,900
MLS® E4508806