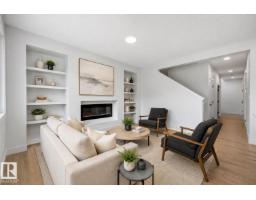
$524,900
434 bd2+1 ba2,099 ft²$250/ft²
24 Grayson Gr
HouseThe Fairways_STPL13 days ago
E4511305 · Courtesy of Real Broker
REALTOR.ca$549,900
4 bd2+1 ba2,113 ft²$260/ft²
MLS® E4504399 · Courtesy of Real Broker · View on REALTOR.ca
A two-storey house in The Fairways_STPL, built 2026 with 4 bedrooms and 2+1 baths across 2,113 ft² — $260 per square foot. Listed 57 days ago.
From the listing
LANDSCAPING, DECK AND APPLIANCES ALL INCLUDED! READY TO MOVE IN! Built by ATTESA Homes this expansive 4-bedroom, 2.5-bath in the desirable Fairways community of Stony Plain, perfectly positioned backing onto the Stony Plain Golf Course. Offering over 2,000 sq. ft. of above-grade living space plus an unfinished basement with a separate entrance ready for future development, this home is designed for comfortable everyday living and entertaining. The bright open-concept main floor features a large central island, walk-through pantry, and a welcoming living room highlighted by a cozy fireplace. A main floor office or bedroom provides flexibility for an office or guests. Upstairs, the primary suite impresses with a soaker tub, walk-in shower, double vanity, private water closet, and spacious walk-in closet. A generous bonus room and convenient upper-level laundry with storage complete the upper floor. The double attached garage adds everyday ease and only one side of fence is left to do! (id:66605)
The details
Room by room
| Room | Level | Size |
|---|---|---|
| Living room | Main level | 13'6" × 15'2" |
| Dining room | Main level | 10'5" × 8'6" |
| Kitchen | Main level | 8'5" × 17'2" |
| Family room | Upper Level | 14'6" × 15'10" |
| Primary Bedroom | Upper Level | 12'5" × 12'3" |
| Bedroom 2 | Upper Level | 9'2" × 10' |
| Bedroom 3 | Upper Level | 10'11" × 11'7" |
| Bedroom 4 | Main level | 9'5" × 9'1" |
| Laundry room | Upper Level | 8'8" × 6' |
Converted from the metric MLS® feed; sizes are approximate.
Nearby
Active listings in The Fairways within 25% of this asking price, newest first — the quickest read on what else your budget buys here.
4 bd2+1 ba2,099 ft²$250/ft²
E4511305 · Courtesy of Real Broker
REALTOR.ca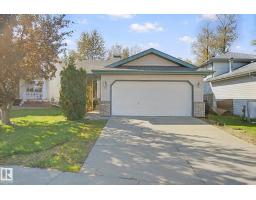
4 bd2+1 ba1,152 ft²$404/ft²
E4510254 · Courtesy of RE/MAX Real Estate
REALTOR.ca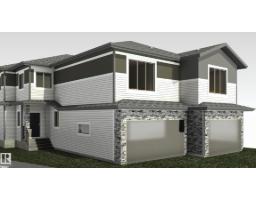
4 bd3 ba2,153 ft²$255/ft²
E4503360 · Courtesy of Exp Realty
REALTOR.ca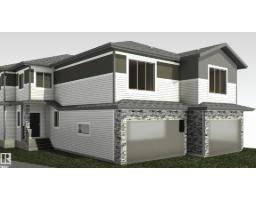
3 bd2+1 ba2,013 ft²$238/ft²
E4503357 · Courtesy of Exp Realty
REALTOR.caChristopher Peel · REALTOR®
MaxWell® Polaris
This website is operated by Christopher Peel, REALTOR®, of MaxWell Polaris, Edmonton, Alberta — the brokerage responsible for this website.

The listing data above is provided under copyright by the Canadian Real Estate Association (CREA). The listing data is deemed reliable but is not guaranteed accurate by CREA nor BestYEGHomes.
Listing information last updated on October 10, 2026 at 3:22 a.m. MT.
$549,900
MLS® E4504399