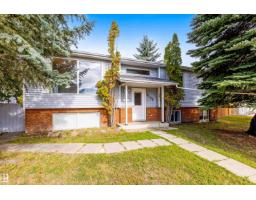
$350,000
734 bd3 ba1,295 ft²$270/ft²
4105 44 Av
HouseSt. Andrews16 days ago
E4511469 · Courtesy of RE/MAX Excellence
REALTOR.ca$465,000
4 bd2 ba1,146 ft²$406/ft²
MLS® E4513384 · Courtesy of Rimrock Real Estate · View on REALTOR.ca
A house in St. Andrews, built 1991 with 4 bedrooms and 2 baths across 1,146 ft² — $406 per square foot. Listed today.
From the listing
Welcome to this fantastic 4-level split in Stony Plain, ideally located within walking distance to Meridian Heights School and a wonderful park featuring sand volleyball courts and outdoor exercise equipment! This inviting home offers an updated kitchen with granite countertops, plenty of cupboard space, 4 bedrooms, 2 bathrooms and a double attached garage. There is central A/C for those hot summer days and a wood burning fireplace for cozy winter evenings. The lower-level bathroom features a beautifully tiled double shower with glass block accents. The versatile basement provides endless possibilities for a home gym, playroom, hobby space or home office. Step outside to your spacious backyard, complete with a hot tub and fire pit, while still offering plenty of room for kids, pets and outdoor entertaining! Enjoy the convenience of nearby walking trails, Freson Bros. and all the amenities Stony Plain has to offer. A wonderful opportunity to enjoy space, comfort and a family-friendly location! (id:66605)
The details
Room by room
| Room | Level | Size |
|---|---|---|
| Living room | Main level | — |
| Dining room | Main level | — |
| Kitchen | Main level | — |
| Family room | Lower level | — |
| Primary Bedroom | Upper Level | — |
| Bedroom 2 | Upper Level | — |
| Bedroom 3 | Upper Level | — |
| Bedroom 4 | Lower level | — |
| Laundry room | Basement | — |
| Recreation room | Basement | — |
Converted from the metric MLS® feed; sizes are approximate.
Nearby
Active listings in St. Andrews within 25% of this asking price, newest first — the quickest read on what else your budget buys here.
4 bd3 ba1,295 ft²$270/ft²
E4511469 · Courtesy of RE/MAX Excellence
REALTOR.ca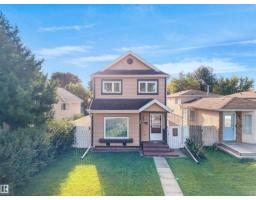
3 bd1+1 ba1,173 ft²$320/ft²
E4509929 · Courtesy of Real Broker
REALTOR.ca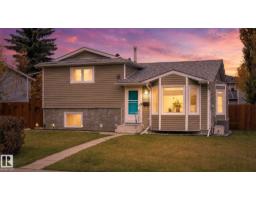
4 bd2 ba1,159 ft²$336/ft²
E4512097 · Courtesy of Exp Realty
REALTOR.caChristopher Peel · REALTOR®
MaxWell® Polaris
This website is operated by Christopher Peel, REALTOR®, of MaxWell Polaris, Edmonton, Alberta — the brokerage responsible for this website.

The listing data above is provided under copyright by the Canadian Real Estate Association (CREA). The listing data is deemed reliable but is not guaranteed accurate by CREA nor BestYEGHomes.
Listing information last updated on October 17, 2026 at 4:10 p.m. MT.
$465,000
MLS® E4513384