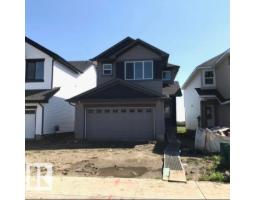
$499,797
283 bd2+1 ba1,751 ft²$285/ft²
1179 South Creek Wd
HouseSouth Creek42 days ago
E4506670 · Courtesy of Royal Lepage Arteam Realty
REALTOR.ca$405,717
3 bd2+1 ba1,605 ft²$253/ft²
MLS® E4501177 · Courtesy of Royal Lepage Arteam Realty · View on REALTOR.ca
A two-storey duplex in South Creek, built 2026 with 3 bedrooms and 2+1 baths across 1,605 ft² — $253 per square foot. Listed 77 days ago.
From the listing
Welcome to the “Belgravia” built by the award-winning builder Pacesetter Homes. This is the perfect place and is perfect for a young couple of a young family. Beautiful parks and green space through out the area of South Creek and has easy access to the walking trails. This 2 storey single family attached half duplex offers over 1600 +sqft, Vinyl plank flooring laid through the open concept main floor. The chef inspired kitchen has a lot of counter space and a full height tile back splash. Next to the kitchen is a very cozy dining area with tons of natural light, it looks onto the large living room. Carpet throughout the second floor. This floor has a large primary bedroom, a walk-in closet, and a 3 piece ensuite. There is also two very spacious bedrooms and another 4 piece bathroom. Lastly, you will love the double attached garage. *** Photos used are from a previously built home and this home will be complete by the end of this week and photos will be updated *** (id:66605)
The details
Room by room
| Room | Level | Size |
|---|---|---|
| Living room | Main level | — |
| Dining room | Main level | — |
| Kitchen | Main level | — |
| Primary Bedroom | Upper Level | — |
| Bedroom 2 | Upper Level | — |
| Bedroom 3 | Upper Level | — |
| Bonus Room | Upper Level | — |
Converted from the metric MLS® feed; sizes are approximate.
Nearby
Active listings in South Creek within 25% of this asking price, newest first — the quickest read on what else your budget buys here.
3 bd2+1 ba1,751 ft²$285/ft²
E4506670 · Courtesy of Royal Lepage Arteam Realty
REALTOR.caChristopher Peel · REALTOR®
MaxWell® Polaris
This website is operated by Christopher Peel, REALTOR®, of MaxWell Polaris, Edmonton, Alberta — the brokerage responsible for this website.

The listing data above is provided under copyright by the Canadian Real Estate Association (CREA). The listing data is deemed reliable but is not guaranteed accurate by CREA nor BestYEGHomes.
Listing information last updated on October 11, 2026 at 12:30 a.m. MT.
$405,717
MLS® E4501177