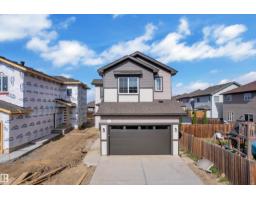
$519,000
353 bd2+1 ba1,934 ft²$268/ft²
58 Silverstone Dr
HouseSilverstone9 days ago
E4511829 · Courtesy of Nationwide Realty Corp
REALTOR.ca$599,000
4 bd3 ba2,111 ft²$284/ft²
MLS® E4499763 · Courtesy of MaxWell Polaris · View on REALTOR.ca
A two-storey house in Silverstone, built 2026 with 4 bedrooms and 3 baths across 2,111 ft² — $284 per square foot. Listed 87 days ago.
From the listing
TRIPLE CAR GARAGE by an Award-Winning Builder! Welcome to this stunning over 2100 sq ft. home in the desirable community of Silverstone. Step into an impressive foyer that opens to a breathtaking open-to-below great room, highlighted by a custom fireplace feature wall and oversized windows that fill the home with natural light. The upgraded kitchen is designed to impress, featuring premium cabinetry, a large island, a spacious dining area, and a walk-in pantry. The main floor also offers a bedroom, a full bathroom and a mudroom. Upstairs, you'll find a private primary retreat with a huge walk-in closet and a luxurious 4-piece ensuite, a spacious bonus room, convenient upper-floor laundry, two generous secondary bedrooms, a full bathroom. A separate side entrance to the unfinished basement is included, offering excellent potential for a future legal basement. Thoughtfully designed with exceptional craftsmanship, functional living spaces, and future income potential. Photos are representative. (id:66605)
The details
Room by room
| Room | Level | Size |
|---|---|---|
| Dining room | Main level | — |
| Kitchen | Main level | — |
| Family room | Main level | — |
| Primary Bedroom | Upper Level | — |
| Bedroom 2 | Upper Level | — |
| Bedroom 3 | Upper Level | — |
| Bedroom 4 | Main level | — |
| Bonus Room | Upper Level | — |
| Mud room | Main level | — |
| Laundry room | Main level | — |
Converted from the metric MLS® feed; sizes are approximate.
Nearby
Active listings in Silverstone within 25% of this asking price, newest first — the quickest read on what else your budget buys here.
3 bd2+1 ba1,934 ft²$268/ft²
E4511829 · Courtesy of Nationwide Realty Corp
REALTOR.ca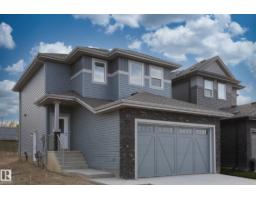
3 bd2+1 ba1,589 ft²$296/ft²
E4511040 · Courtesy of Century 21 Leading
REALTOR.ca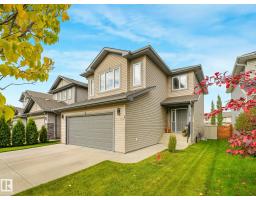
4 bd3+1 ba1,881 ft²$283/ft²
E4510448 · Courtesy of NOW Real Estate Group
REALTOR.ca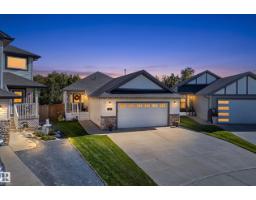
2 bd3 ba1,273 ft²$420/ft²
E4509705 · Courtesy of Exp Realty
REALTOR.ca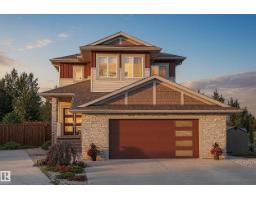
3 bd2+1 ba2,064 ft²$310/ft²
E4509534 · Courtesy of Exp Realty
REALTOR.ca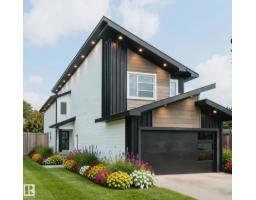
3 bd2+1 ba1,902 ft²$268/ft²
E4501281 · Courtesy of MaxWell Polaris
REALTOR.caChristopher Peel · REALTOR®
MaxWell® Polaris
This website is operated by Christopher Peel, REALTOR®, of MaxWell Polaris, Edmonton, Alberta — the brokerage responsible for this website.

The listing data above is provided under copyright by the Canadian Real Estate Association (CREA). The listing data is deemed reliable but is not guaranteed accurate by CREA nor BestYEGHomes.
Listing information last updated on October 13, 2026 at 8:00 p.m. MT.
$599,000
MLS® E4499763