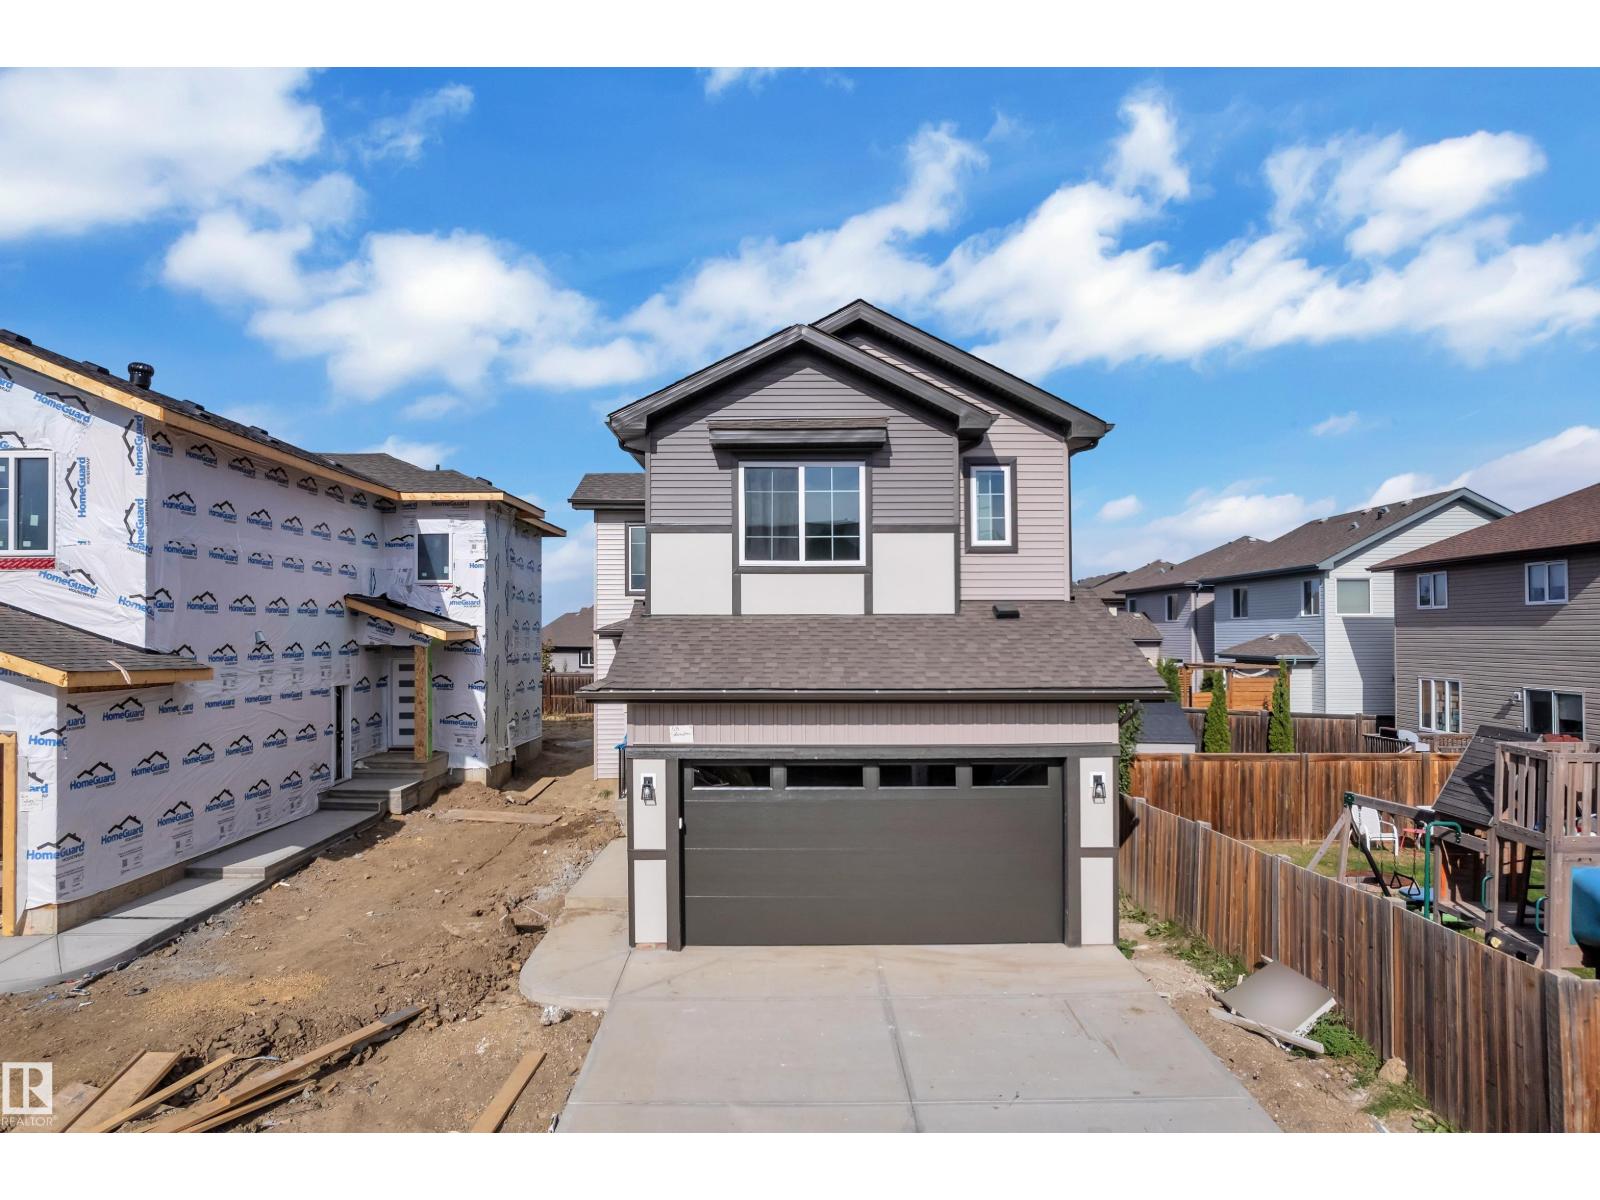
$519,000
353 bd2+1 ba1,934 ft²$268/ft²
58 Silverstone Dr
HouseSilverstone16 days ago
E4511829 · Courtesy of Nationwide Realty Corp
REALTOR.caMLS® E4502616
The listing you were sent has left the market — homes here move quickly. Here's what's for sale in Silverstone right now.
3 bd2+1 ba1,934 ft²$268/ft²
E4511829 · Courtesy of Nationwide Realty Corp
REALTOR.ca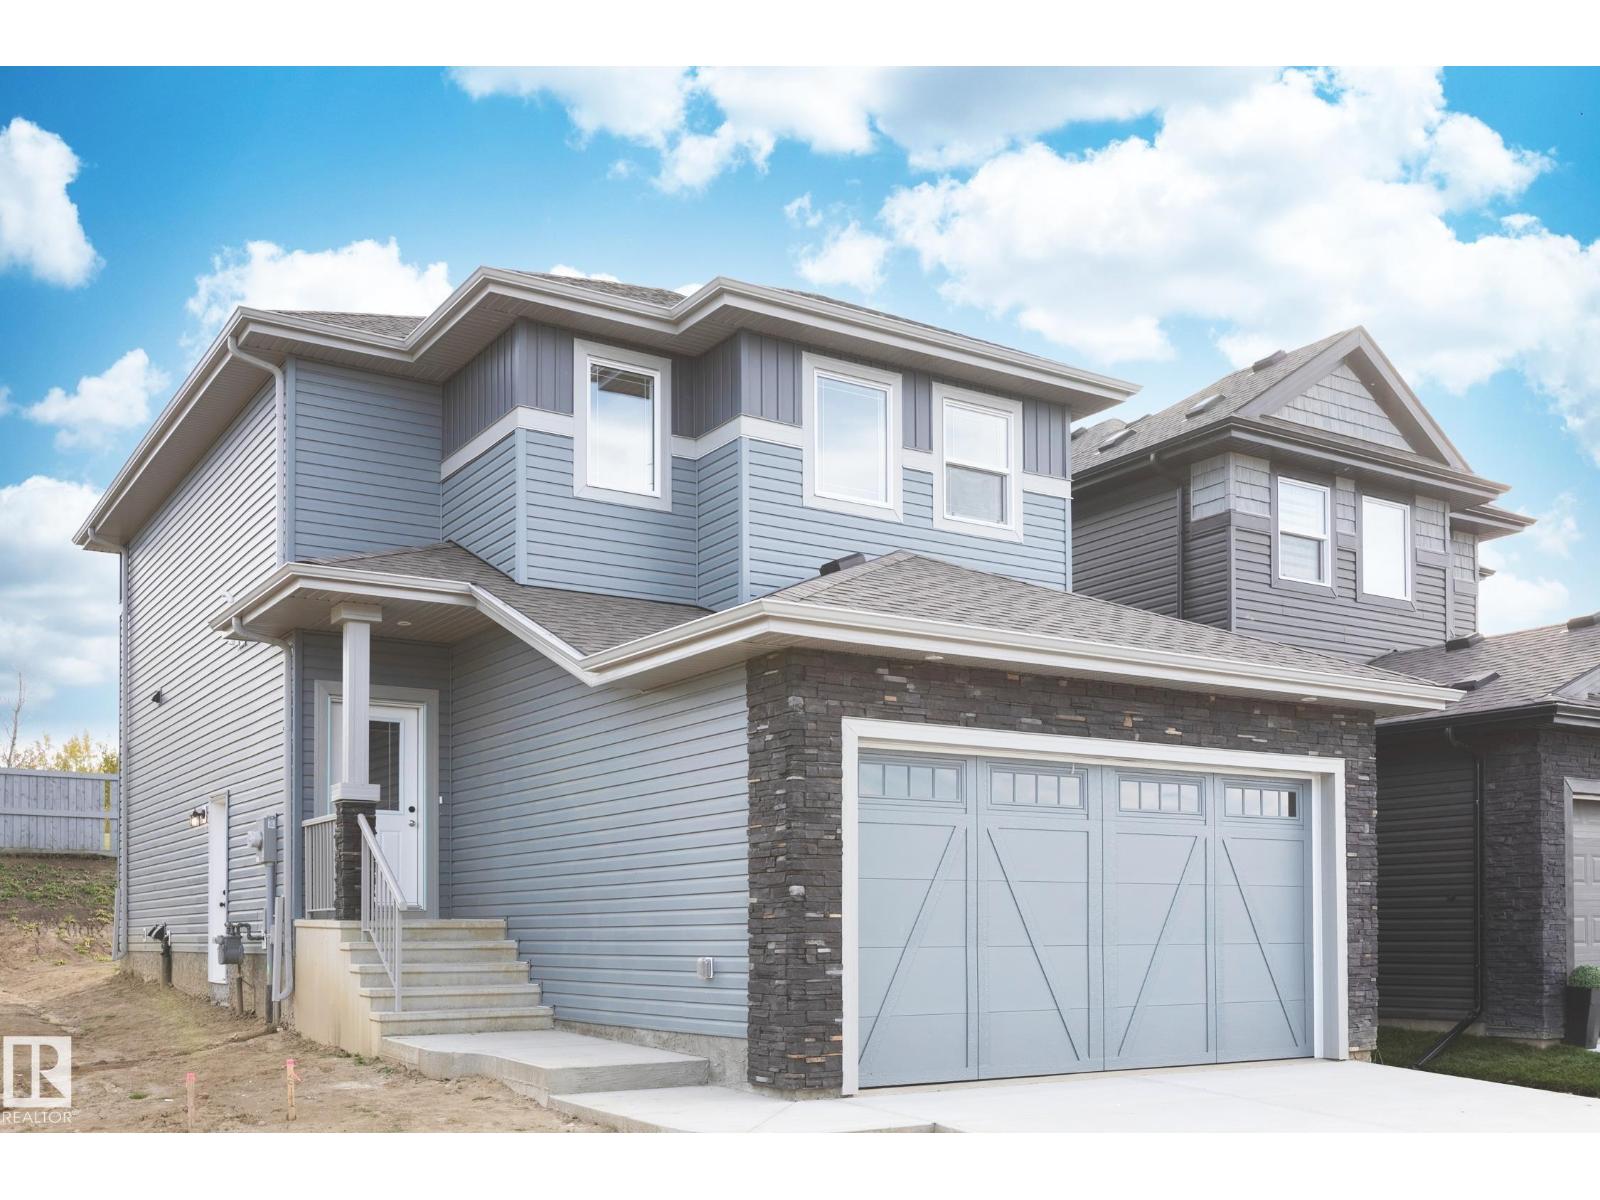
3 bd2+1 ba1,589 ft²$296/ft²
E4511040 · Courtesy of Century 21 Leading
REALTOR.ca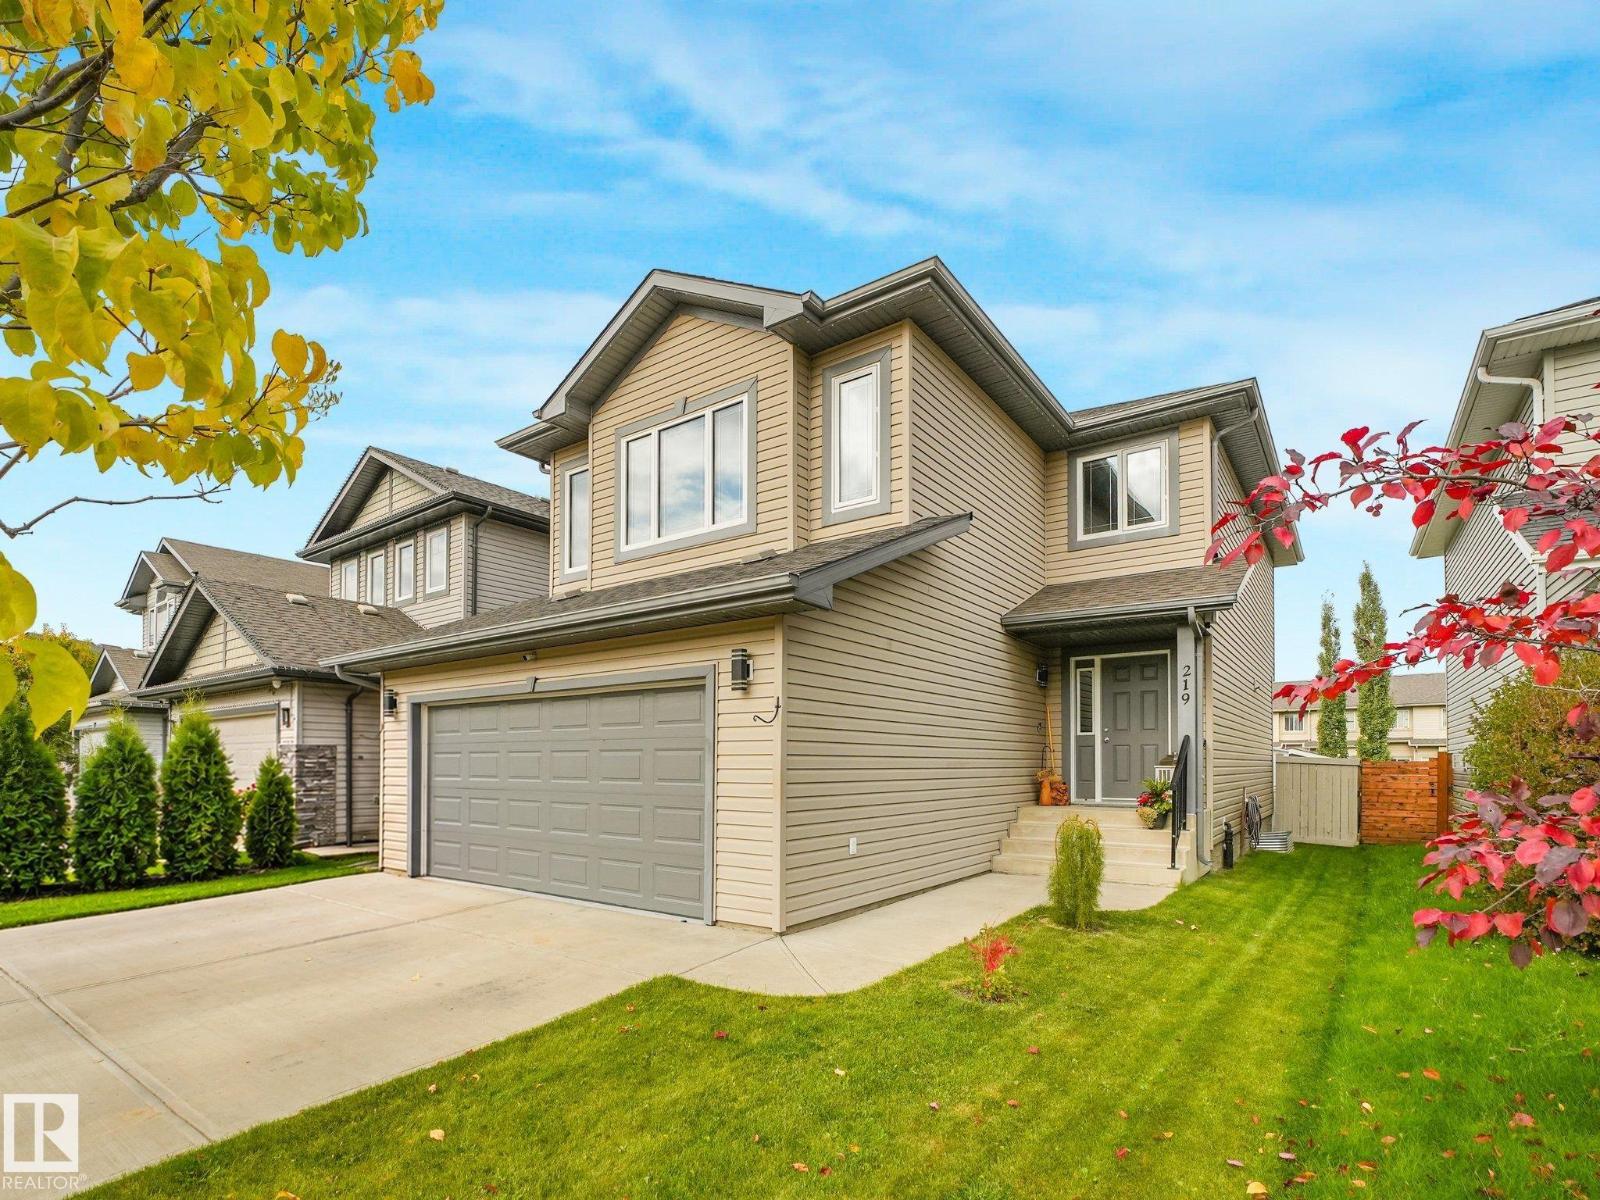
4 bd3+1 ba1,881 ft²$283/ft²
E4510448 · Courtesy of NOW Real Estate Group
REALTOR.ca
2 bd3 ba1,273 ft²$420/ft²
E4509705 · Courtesy of Exp Realty
REALTOR.ca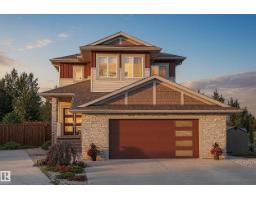
3 bd2+1 ba2,064 ft²$310/ft²
E4509534 · Courtesy of Exp Realty
REALTOR.ca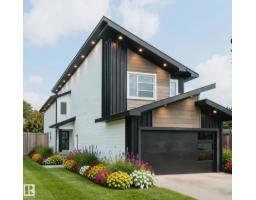
3 bd2+1 ba1,902 ft²$268/ft²
E4501281 · Courtesy of MaxWell Polaris
REALTOR.caMLS® listing content on this page is made available under our Terms of Use. Listing information last updated October 21, 2026 at 2:00 p.m. MT.
Christopher Peel · REALTOR®
MaxWell® Polaris
This website is operated by Christopher Peel, REALTOR®, of MaxWell Polaris, Edmonton, Alberta — the brokerage responsible for this website.

The listing data above is provided under copyright by the Canadian Real Estate Association (CREA). The listing data is deemed reliable but is not guaranteed accurate by CREA nor BestYEGHomes.
Listing information last updated on October 21, 2026 at 2:00 p.m. MT.