$157,000
302 bd2 ba865 ft²$182/ft²
#406 4903 47 Av
ApartmentOld Town_STPL85 days ago
E4499920 · Courtesy of MaxWell Devonshire Realty
REALTOR.ca$152,000
2 bd2 ba940 ft²$162/ft²
MLS® E4501425 · Courtesy of RE/MAX PREFERRED CHOICE · View on REALTOR.ca
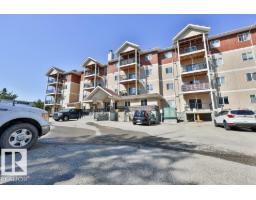
A apartment in Old Town_STPL, built 2008 with 2 bedrooms and 2 baths across 940 ft² — $162 per square foot. Listed 76 days ago.
From the listing
Welcome home to serene, low maintenance living in charming Stony Plain! Nested in a quiet enclave this 2 bedroom, 2 bath corner unit has a private location backing onto lush forest. Enjoy pristine nature views without sacrificing close proximity to local amenities, shops & highway access. The unit has an open concept layout which lets in loads of natural light & makes it feel light & airy. Bedrooms are positioned on the opposite side of the unit for maximum privacy, both with private ensuites. In suite laundry & storage make it practical & convenient. The kitchen has all you need including a breakfast bar and ample counter space. Also included is a secure, heated, underground parking stall. Condo fees include heat, water, sewer, exterior maintenance, snow removal, landscaping & reserve fund contribution. Affordable place for investors (property mgmt will look after renters) or first time buyers looking to build equity instead of renting. (id:66605)
The details
Room by room
| Room | Level | Size |
|---|---|---|
| Living room | Main level | 13'11" × 14'10" |
| Dining room | Main level | 12'2" × 9'10" |
| Kitchen | Main level | 9'9" × 12'5" |
| Primary Bedroom | Main level | 12'1" × 12'1" |
| Bedroom 2 | Main level | 12'6" × 10'11" |
| Laundry room | Main level | 4'9" × 5' |
Converted from the metric MLS® feed; sizes are approximate.
Nearby
Active listings in Old Town within 25% of this asking price, newest first — the quickest read on what else your budget buys here.
2 bd2 ba865 ft²$182/ft²
E4499920 · Courtesy of MaxWell Devonshire Realty
REALTOR.ca
2 bd2 ba864 ft²$175/ft²
E4476578 · Courtesy of MaxWell Devonshire Realty
REALTOR.caChristopher Peel · REALTOR®
MaxWell® Polaris
This website is operated by Christopher Peel, REALTOR®, of MaxWell Polaris, Edmonton, Alberta — the brokerage responsible for this website.

The listing data above is provided under copyright by the Canadian Real Estate Association (CREA). The listing data is deemed reliable but is not guaranteed accurate by CREA nor BestYEGHomes.
Listing information last updated on October 14, 2026 at 11:00 p.m. MT.
$152,000
MLS® E4501425