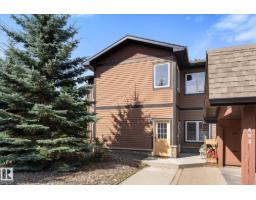
$274,900
353 bd2 ba1,339 ft²$205/ft²
804 Graybriar Gr
Row / TownhouseGraybriar15 days ago
E4511487 · Courtesy of RE/MAX PREFERRED CHOICE
REALTOR.ca$229,900
2 bd1+1 ba594 ft²$387/ft²
MLS® E4513192 · Courtesy of Century 21 All Stars Realty Ltd · View on REALTOR.ca
A row / townhouse in Graybriar, built 2015 with 2 bedrooms and 1+1 baths across 594 ft² — $387 per square foot. Listed 1 day ago.
From the listing
Welcome to Graybriar Greens! This cute bi-level townhouse offers a smart, spacious layout with 1,151 sq.ft. of developed living space across two levels. The bright, open main floor features 9' ceilings and a generous kitchen with maple cabinetry, granite countertops, tiled backsplash, stainless steel appliances, a large walk-in pantry and a breakfast bar with plenty of room to gather. The adjoining dining and living areas are filled with natural light, with access to a private balcony overlooking the surrounding greenspace. A convenient 2-piece bath completes this level. Downstairs, you'll find two comfortable bedrooms, including a spacious primary with walk-in closet, a 4-piece bathroom, in-suite laundry and additional storage. With plenty of greenspace around the home, this unit also includes two assigned covered parking stalls with plug-ins and storage. Enjoy condo living without giving up space, in a peaceful setting with quick access to Stony Plain and Highway 16A. (id:66605)
The details
Room by room
| Room | Level | Size |
|---|---|---|
| Living room | Main level | 16'7" × 9'5" |
| Dining room | Main level | 8'11" × 8'4" |
| Kitchen | Main level | 11'6" × 8'4" |
| Primary Bedroom | Basement | 12'4" × 10'10" |
| Bedroom 2 | Basement | 10'3" × 10' |
| Laundry room | Basement | 5'6" × 2'11" |
| Utility room | Basement | 7'8" × 3'5" |
Converted from the metric MLS® feed; sizes are approximate.
Nearby
Active listings in Graybriar within 25% of this asking price, newest first — the quickest read on what else your budget buys here.
3 bd2 ba1,339 ft²$205/ft²
E4511487 · Courtesy of RE/MAX PREFERRED CHOICE
REALTOR.ca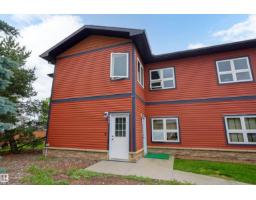
3 bd2 ba1,397 ft²$182/ft²
E4504627 · Courtesy of REMAX River City
REALTOR.caChristopher Peel · REALTOR®
MaxWell® Polaris
This website is operated by Christopher Peel, REALTOR®, of MaxWell Polaris, Edmonton, Alberta — the brokerage responsible for this website.

The listing data above is provided under copyright by the Canadian Real Estate Association (CREA). The listing data is deemed reliable but is not guaranteed accurate by CREA nor BestYEGHomes.
Listing information last updated on October 16, 2026 at 8:30 a.m. MT.
$229,900
MLS® E4513192