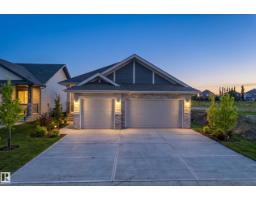
$849,999
494 bd3 ba1,579 ft²$538/ft²
593 Genesis Wd
HouseGenesis On The Lakes13 days ago
E4511142 · Courtesy of Exp Realty
REALTOR.ca$899,900
5 bd4 ba2,749 ft²$327/ft²
MLS® E4496014 · Courtesy of MaxWell Polaris · View on REALTOR.ca
A two-storey house in Genesis On The Lakes, built 2026 with 5 bedrooms and 4 baths across 2,749 ft² — $327 per square foot. Listed 110 days ago.
From the listing
Welcome to 1180 Genesis Lake Boulevard in sought-after Genesis on the Lakes. This stunning 2026-built 2-storey offers 2,749 sq. ft. of modern living with 5 bedrooms, 4 bathrooms, a spacious bonus room, and a triple car garage. Step inside through the impressive 96-inch front door to a bright, open layout designed for comfort and entertaining. The full unfinished basement is ready for your future vision—rec room, gym, extra bedrooms, or custom development. Enjoy a premium Stony Plain setting surrounded by the community’s lake, ponds, walking trails, green space, playground, and nearby neighbourhood commercial amenities. With quick access to local shops, services, schools, parks, recreation, and commuter routes, this home offers the perfect blend of space, style, convenience, and future value in one of Stony Plain’s most desirable communities. Genesis on the Lakes publicly notes the lake, ponds, walking trails, green space, playground, and neighbourhood commercial plaza as community features. (id:66605)
The details
Room by room
| Room | Level | Size |
|---|---|---|
| Living room | Main level | — |
| Dining room | Main level | — |
| Kitchen | Main level | — |
| Primary Bedroom | Upper Level | — |
| Bedroom 2 | Upper Level | — |
| Bedroom 3 | Upper Level | — |
| Bedroom 4 | Upper Level | — |
| Bonus Room | Upper Level | — |
| Bedroom 5 | Main level | — |
Converted from the metric MLS® feed; sizes are approximate.
Nearby
Active listings in Genesis On The Lakes within 25% of this asking price, newest first — the quickest read on what else your budget buys here.
4 bd3 ba1,579 ft²$538/ft²
E4511142 · Courtesy of Exp Realty
REALTOR.ca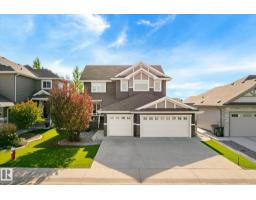
5 bd3+1 ba2,383 ft²$346/ft²
E4509603 · Courtesy of 2% Realty Pro
REALTOR.caChristopher Peel · REALTOR®
MaxWell® Polaris
This website is operated by Christopher Peel, REALTOR®, of MaxWell Polaris, Edmonton, Alberta — the brokerage responsible for this website.

The listing data above is provided under copyright by the Canadian Real Estate Association (CREA). The listing data is deemed reliable but is not guaranteed accurate by CREA nor BestYEGHomes.
Listing information last updated on October 12, 2026 at 12:30 a.m. MT.
$899,900
MLS® E4496014