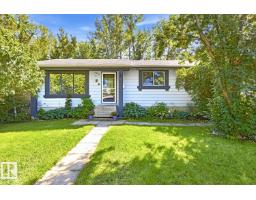
$315,000
276 bd2+1 ba1,075 ft²$293/ft²
6 Lundy Park Rd
HouseForest Green_STPL49 days ago
E4505680 · Courtesy of REMAX River City
REALTOR.ca$419,900
3 bd2 ba998 ft²$421/ft²
MLS® E4501997 · Courtesy of RE/MAX Excellence · View on REALTOR.ca
A house in Forest Green_STPL, built 1981 with 3 bedrooms and 2 baths across 998 ft² — $421 per square foot. Listed 71 days ago.
From the listing
Welcome to this beautiful 4-level split in the desirable community of Forest Green! The bright, open-concept main floor features a spacious living room with abundant natural light and a cozy gas fireplace. The kitchen offers ample cabinetry, stainless steel appliances, and granite countertops, making it both functional and stylish. Upstairs, you'll find a spacious primary bedroom, a second bedroom, and a 4-piece bathroom. The third level features a large family room, a third bedroom, and a 3-piece bathroom. The basement provides a versatile flex space, along with a laundry area and plenty of storage. Step outside to enjoy the fully fenced, landscaped backyard with a spacious deck, backing onto walking trails and green space. A 22' x 24' double detached garage adds plenty of room for parking and storage. Conveniently located near schools, parks, shopping, golf, and many other amenities, this home offers the perfect blend of comfort, space, and location. (id:66605)
The details
Room by room
| Room | Level | Size |
|---|---|---|
| Living room | Main level | — |
| Kitchen | Main level | — |
| Family room | Lower level | — |
| Primary Bedroom | Upper Level | — |
| Bedroom 2 | Lower level | — |
| Bedroom 3 | Basement | — |
| Office | Basement | — |
| Utility room | Basement | — |
Converted from the metric MLS® feed; sizes are approximate.
Nearby
Active listings in Forest Green within 25% of this asking price, newest first — the quickest read on what else your budget buys here.
6 bd2+1 ba1,075 ft²$293/ft²
E4505680 · Courtesy of REMAX River City
REALTOR.caChristopher Peel · REALTOR®
MaxWell® Polaris
This website is operated by Christopher Peel, REALTOR®, of MaxWell Polaris, Edmonton, Alberta — the brokerage responsible for this website.

The listing data above is provided under copyright by the Canadian Real Estate Association (CREA). The listing data is deemed reliable but is not guaranteed accurate by CREA nor BestYEGHomes.
Listing information last updated on October 13, 2026 at 1:10 p.m. MT.
$419,900
MLS® E4501997