$109,000
222 bd1 ba866 ft²$126/ft²
#302 51 Brown St
ApartmentForest Green_STPL8 days ago
E4511891 · Courtesy of Exp Realty
REALTOR.ca$105,000
2 bd1 ba839 ft²$125/ft²
MLS® E4486026 · Courtesy of RE/MAX Real Estate · View on REALTOR.ca
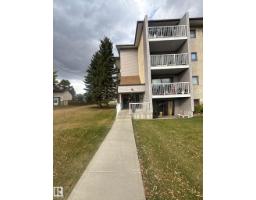
A apartment in Forest Green_STPL, built 1980 with 2 bedrooms and 1 baths across 839 ft² — $125 per square foot. Listed 161 days ago.
From the listing
Welcome to Forest Green Villas — a cozy, quiet & secure place to call home! This upgraded 2nd-floor condo offers 2 bedrooms, 1 bath, and 850 sq ft of affordable ownership perfect for first-time buyers, downsizers, or investors. Recently painted with luxury vinyl plank flooring throughout, the bright layout features a galley-style kitchen with upgraded cabinets, countertops, sink & taps, separate dining area, and comfortable living space. The spacious primary and second bedroom are complemented by a refreshed 4pc bath with updated vanity and tub/shower. Enjoy the convenience of in-suite laundry and relax on your private balcony overlooking green space and your assigned energized parking stall. Plenty of visitor parking available. Ideally located across from a playground, walking trails, bike park & skateboard park, and within walking distance to schools, shopping, and amenities. Move-in ready and great value in a well-managed complex! (id:66605)
The details
Room by room
| Room | Level | Size |
|---|---|---|
| Living room | Main level | 15'5" × 11'6" |
| Dining room | Main level | 7'5" × 7'5" |
| Kitchen | Main level | 7'5" × 7'5" |
| Primary Bedroom | Main level | 14'9" × 10'6" |
| Bedroom 2 | Main level | 14'9" × 9'2" |
Converted from the metric MLS® feed; sizes are approximate.
Nearby
Active listings in Forest Green within 25% of this asking price, newest first — the quickest read on what else your budget buys here.
2 bd1 ba866 ft²$126/ft²
E4511891 · Courtesy of Exp Realty
REALTOR.caChristopher Peel · REALTOR®
MaxWell® Polaris
This website is operated by Christopher Peel, REALTOR®, of MaxWell Polaris, Edmonton, Alberta — the brokerage responsible for this website.

The listing data above is provided under copyright by the Canadian Real Estate Association (CREA). The listing data is deemed reliable but is not guaranteed accurate by CREA nor BestYEGHomes.
Listing information last updated on October 13, 2026 at 1:10 p.m. MT.
$105,000
MLS® E4486026