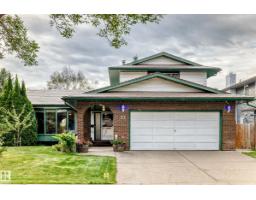
$524,500
484 bd2+1 ba1,852 ft²$283/ft²
23 Woodlands Rd
HouseWoodlands (St. Albert)36 days ago
E4508310 · Courtesy of Sterling Real Estate
REALTOR.ca$450,000
2 bd2 ba2,233 ft²$202/ft²
MLS® E4511464 · Courtesy of RE/MAX Excellence · View on REALTOR.ca
A row / townhouse in Woodlands (St. Albert), built 1980 with 2 bedrooms and 2 baths across 2,233 ft² — $202 per square foot. Listed 16 days ago.
From the listing
STYLE, SPACE & CHARACTER! Nestled in the heart of sought-after Woodlands, this exceptional 2,233 sq. ft. loft-style two-storey showcases over $100,000 in renovations & an architectural design rarely found today. Sun-drenched rooms, soaring vaulted ceilings, a striking brick feature fireplace & custom details create a warm, timeless feel. The spectacular primary suite is a true retreat, while the spacious loft makes the perfect home office & can easily convert to a third bedroom. Two oversized bedrooms, a huge recreation room, dedicated gym with professional flooring & abundant storage complete the home. Upgrades include a newer furnace, hot water tank, central A/C, Hunter Douglas blackout blinds, flooring, carpet, paint, lighting, renovated baths, stunning $30,000 ensuite & custom cabinetry, newer appliances, patio doors, composite deck and fencing. Steps to parks, great schools, trails, shopping, restaurants & Red Willow trail system. Simply move in, relax and enjoy maintenance-free living at its finest (id:66605)
The details
Room by room
| Room | Level | Size |
|---|---|---|
| Living room | Main level | 15'3" × 23'3" |
| Dining room | Main level | 10'6" × 10'4" |
| Kitchen | Main level | 10'6" × 12'1" |
| Family room | Lower level | 23'4" × 19'11" |
| Den | Basement | 10'2" × 15'2" |
| Primary Bedroom | Upper Level | 12'10" × 19'5" |
| Bedroom 2 | Upper Level | 10'6" × 14'10" |
| Loft | Upper Level | 21'11" × 13'5" |
| Recreation room | Basement | 15' × 19'1" |
| Laundry room | Basement | 7' × 10'2" |
Converted from the metric MLS® feed; sizes are approximate.
Nearby
Active listings in Woodlands within 25% of this asking price, newest first — the quickest read on what else your budget buys here.
4 bd2+1 ba1,852 ft²$283/ft²
E4508310 · Courtesy of Sterling Real Estate
REALTOR.caChristopher Peel · REALTOR®
MaxWell® Polaris
This website is operated by Christopher Peel, REALTOR®, of MaxWell Polaris, Edmonton, Alberta — the brokerage responsible for this website.

The listing data above is provided under copyright by the Canadian Real Estate Association (CREA). The listing data is deemed reliable but is not guaranteed accurate by CREA nor BestYEGHomes.
Listing information last updated on October 14, 2026 at 11:05 p.m. MT.
$450,000
MLS® E4511464