$1,199,900
742 bd2+1 ba2,552 ft²$470/ft²
#741 200 Bellerose Dr
ApartmentOakmont35 days ago
E4503844 · Courtesy of RE/MAX Excellence
REALTOR.ca$1,074,900
3 bd2+1 ba1,773 ft²$606/ft²
MLS® E4506305 · Courtesy of RE/MAX Elite · View on REALTOR.ca
A house in Oakmont, built 2006 with 3 bedrooms and 2+1 baths across 1,773 ft² — $606 per square foot. Listed 18 days ago.
From the listing
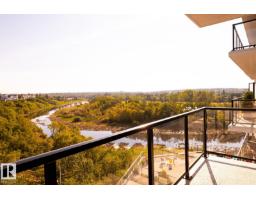
IMMACULATE WALKOUT BUNGALOW BACKING THE STURGEON RIVER WITH GORGEOUS RIVER VALLEY VIEWS! This exceptional estate-style home offers refined luxury & extensive upgrades throughout. Expansive windows showcase Silver Maple hardwood, Hunter Douglas blinds, granite countertops & custom built-ins. The gourmet kitchen features custom cherry cabinetry, dual gas range, Miele dishwasher & walk-through pantry, flowing into the elegant living room with marble-framed gas fireplace & custom built-ins. The main floor offers a formal dining room, private office/den, laundry & luxurious primary suite with walk-in closet and 5-piece ensuite. A garden door leads to the exquisite custom balcony overlooking the professionally landscaped grounds & stunning river valley views. The walkout basement features a sound-insulated, projector-wired theatre room, wet bar, 2 bedrooms, full bath & second gas fireplace. Two furnaces, A/C & an oversized, drywalled double garage add comfort & convenience to this beautiful home. (id:66605)
The details
Room by room
| Room | Level | Size |
|---|---|---|
| Living room | Main level | 14'8" × 18'6" |
| Dining room | Main level | 13'1" × 12'1" |
| Kitchen | Main level | 12'1" × 16'4" |
| Den | Basement | 14'2" × 17'9" |
| Primary Bedroom | Main level | 12'2" × 22'11" |
| Bedroom 2 | Basement | 11'6" × 13'11" |
| Bedroom 3 | Basement | 11'6" × 15'5" |
| Laundry room | Main level | 5'11" × 8'3" |
| Office | Main level | 12' × 11' |
| Recreation room | Basement | 26'1" × 27'11" |
| Utility room | Basement | 11'7" × 15'5" |
Converted from the metric MLS® feed; sizes are approximate.
Nearby
Active listings in Oakmont within 25% of this asking price, newest first — the quickest read on what else your budget buys here.
2 bd2+1 ba2,552 ft²$470/ft²
E4503844 · Courtesy of RE/MAX Excellence
REALTOR.caOwn a home nearby?
A new listing in Oakmont is a live data point for every home around it. Get an honest estimate for yours, anchored on City of Edmonton assessment data.
What’s my home worth?Christopher Peel · REALTOR®
MaxWell® Polaris
This website is operated by Christopher Peel, REALTOR®, of MaxWell Polaris, Edmonton, Alberta — the brokerage responsible for this website.

The listing data above is provided under copyright by the Canadian Real Estate Association (CREA). The listing data is deemed reliable but is not guaranteed accurate by CREA nor BestYEGHomes.
Listing information last updated on September 18, 2026 at 9:00 p.m. MT.
$1,074,900
MLS® E4506305