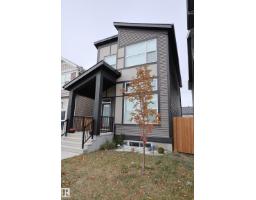
 New
New$498,800
403 bd2+1 ba1,651 ft²$302/ft²
30 Nettle Cr
HouseNorth Ridge1 day ago
E4513330 · Courtesy of RE/MAX Elite
REALTOR.ca$489,000
3 bd2+1 ba1,632 ft²$300/ft²
MLS® E4496105 · Courtesy of MaxWell Challenge Realty · View on REALTOR.ca
A two-storey house in North Ridge, built 2026 with 3 bedrooms and 2+1 baths across 1,632 ft² — $300 per square foot. Listed 113 days ago.
From the listing
Built by Impact Homes, this beautifully designed home with a SEPARATE ENTRANCE & double detached garage is where lasting memories begin. With 9' ceilings on the main floor, the bright, open-concept layout creates a warm & inviting space you'll love coming home to. The stunning kitchen features quartz countertops, a ceramic tile backsplash, gorgeous cabinetry, & plenty of room to gather, whether it's a busy weekday breakfast or a holiday with family & friends. The living & dining areas flow effortlessly together, making everyday living & entertaining feel easy. Upstairs, escape to your spacious primary retreat with a luxurious 5-piece ensuite & walk-in closet. Two additional bedrooms, a full bath, & upstairs laundry complete the upper level. Built with exceptional craftsmanship & backed by the Alberta New Home Warranty Program. Home is under construction. Photos are not of the actual home, some finishings may vary, & some photos are virtually staged. (id:66605)
The details
Room by room
| Room | Level | Size |
|---|---|---|
| Living room | Main level | — |
| Kitchen | Main level | — |
| Primary Bedroom | Upper Level | — |
| Bedroom 2 | Upper Level | — |
| Bedroom 3 | Upper Level | — |
Converted from the metric MLS® feed; sizes are approximate.
Nearby
Active listings in North Ridge within 25% of this asking price, newest first — the quickest read on what else your budget buys here.
New3 bd2+1 ba1,651 ft²$302/ft²
E4513330 · Courtesy of RE/MAX Elite
REALTOR.ca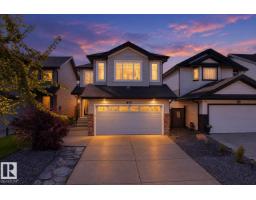 New
New3 bd2+1 ba1,773 ft²$321/ft²
E4513075 · Courtesy of MaxWell Polaris
REALTOR.ca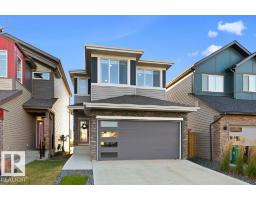 New
New3 bd2+1 ba1,927 ft²$311/ft²
E4512800 · Courtesy of RE/MAX Elite
REALTOR.ca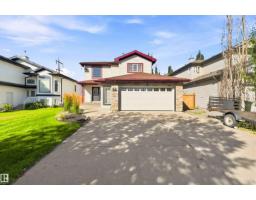
4 bd3+1 ba1,916 ft²$308/ft²
E4512456 · Courtesy of Royal Lepage Premier Real Estate
REALTOR.ca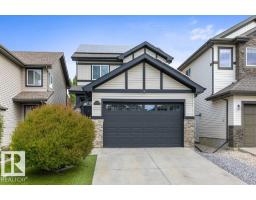
3 bd2+2 ba1,676 ft²$346/ft²
E4511896 · Courtesy of RE/MAX Elite
REALTOR.ca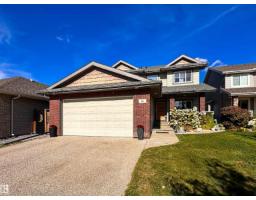
3 bd2+1 ba2,144 ft²$280/ft²
E4511502 · Courtesy of Sarasota Realty
REALTOR.caChristopher Peel · REALTOR®
MaxWell® Polaris
This website is operated by Christopher Peel, REALTOR®, of MaxWell Polaris, Edmonton, Alberta — the brokerage responsible for this website.

The listing data above is provided under copyright by the Canadian Real Estate Association (CREA). The listing data is deemed reliable but is not guaranteed accurate by CREA nor BestYEGHomes.
Listing information last updated on October 18, 2026 at 12:30 a.m. MT.
$489,000
MLS® E4496105