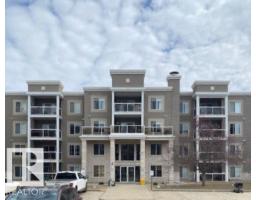
$287,900
121 bd2 ba1,040 ft²$277/ft²
#404 78 A Mckenney Av NW
ApartmentMission (St. Albert)183 days ago
E4482273 · Courtesy of MaxWell Progressive
REALTOR.ca$311,000
2 bd2 ba1,004 ft²$310/ft²
MLS® E4504971 · Courtesy of HonestDoor Inc · View on REALTOR.ca
A apartment in Mission (St. Albert), built 2003 with 2 bedrooms and 2 baths across 1,004 ft² — $310 per square foot. Listed 54 days ago.
From the listing
Visit the Listing Brokerage (and/or listing REALTOR®) website to obtain additional information. This Roomy Quiet Condo features 2 beds, 2 baths, and a versatile den. The primary includes dual mirror closets and a 3 pc Ensuite, while the second bedroom is conveniently located beside the 4 pc full bathroom. Spacious open concept floor plan offers over 1,000 sq.ft. of elegant living with A/C, oak hardwood flooring, crisp neutral tones, and numerous upgrades. Kitchen features updated S/S appliances, custom maple cabinetry, and large central island overlooking bright dining and living room with cozy gas fireplace and patio door to private covered balcony with gas BBQ hookup. Airy flex space (easily converted back to 2nd bedroom), 4 pc main bath, and oversized in-suite laundry/storage complete the plan. Heated underground parking stall with storage cage steps from elevator. Wonderful Multifaceted building with amenities incl. social lounge, guest suite, exercise room, visitor parking & more. (id:66605)
The details
Room by room
| Room | Level | Size |
|---|---|---|
| Living room | Main level | 12'11" × 16'1" |
| Dining room | Main level | 16'6" × 6'6" |
| Kitchen | Main level | 16'6" × 11'5" |
| Primary Bedroom | Main level | 11'5" × 22'3" |
| Bedroom 2 | Main level | 10'3" × 11'11" |
| Laundry room | Main level | 8' × 5'10" |
Converted from the metric MLS® feed; sizes are approximate.
Nearby
Active listings in Mission within 25% of this asking price, newest first — the quickest read on what else your budget buys here.
1 bd2 ba1,040 ft²$277/ft²
E4482273 · Courtesy of MaxWell Progressive
REALTOR.caChristopher Peel · REALTOR®
MaxWell® Polaris
This website is operated by Christopher Peel, REALTOR®, of MaxWell Polaris, Edmonton, Alberta — the brokerage responsible for this website.

The listing data above is provided under copyright by the Canadian Real Estate Association (CREA). The listing data is deemed reliable but is not guaranteed accurate by CREA nor BestYEGHomes.
Listing information last updated on October 7, 2026 at 10:20 p.m. MT.
$311,000
MLS® E4504971