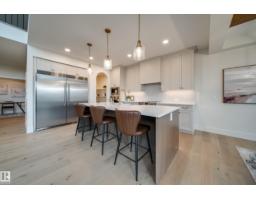
$1,100,000
623 bd2+1 ba2,390 ft²$460/ft²
95 Jubilation Dr
HouseJensen Lakes16 days ago
E4510786 · Courtesy of MaxWell Polaris
REALTOR.ca$1,148,000
5 bd3+1 ba2,716 ft²$423/ft²
MLS® E4494906 · Courtesy of MaxWell Polaris · View on REALTOR.ca
A two-storey house in Jensen Lakes, built 2017 with 5 bedrooms and 3+1 baths across 2,716 ft² — $423 per square foot. Listed 116 days ago.
From the listing
Welcome to this STUNNING home located in JENSEN LAKES!!! This former Kimberley show home has been extensively upgraded inside and out. This home features a total of 3900 sq ft of living space, 5 bedrooms, 4 bathrooms and fully finished basement with kitchenette. As you enter the home you are greet with an open and grand entrance, to the right you will find a large den perfect for an office, large living room features large windows with gas fireplace, the dining room allows access to the wonderful back yard, the kitchen features granite countertops, SS appliances and a walkthrough pantry. Up stairs includes 4 good sized bedrooms, 2 bathrooms, bonus room and laundry room. The large primary suite features a massive walk in closet and 5 piece spa like en-suite. The basement features a family room, kitchenette, bathroom and large bedroom. The landscaping has been completed re designed and with over $90,000 worth of upgrades. Located in the heart of Jensen 1/2 block from the lake with full Lake access. (id:66605)
The details
Room by room
| Room | Level | Size |
|---|---|---|
| Living room | Main level | 15'10" × 15'6" |
| Dining room | Main level | 15'6" × 10'5" |
| Kitchen | Main level | 15'6" × 9'6" |
| Family room | Lower level | 19'7" × 14'8" |
| Den | Main level | 9'11" × 9'11" |
| Primary Bedroom | Upper Level | 15'2" × 12'11" |
| Bedroom 2 | Upper Level | 11'11" × 10'7" |
| Bedroom 3 | Upper Level | 11'10" × 10'7" |
| Bedroom 4 | Upper Level | 11'11" × 9' |
| Bonus Room | Upper Level | 15'11" × 13'10" |
| Bedroom 5 | Lower level | 14'8" × 13'3" |
| Laundry room | Main level | — |
| Second Kitchen | Basement | 13'9" × 13'2" |
Converted from the metric MLS® feed; sizes are approximate.
Nearby
Active listings in Jensen Lakes within 25% of this asking price, newest first — the quickest read on what else your budget buys here.
3 bd2+1 ba2,390 ft²$460/ft²
E4510786 · Courtesy of MaxWell Polaris
REALTOR.caChristopher Peel · REALTOR®
MaxWell® Polaris
This website is operated by Christopher Peel, REALTOR®, of MaxWell Polaris, Edmonton, Alberta — the brokerage responsible for this website.

The listing data above is provided under copyright by the Canadian Real Estate Association (CREA). The listing data is deemed reliable but is not guaranteed accurate by CREA nor BestYEGHomes.
Listing information last updated on October 14, 2026 at 11:00 p.m. MT.
$1,148,000
MLS® E4494906