New2 days ago · Active

$724,888

318 Jensen Lakes Bv, St. Albert

4 bd3+1 ba1,756 ft²$413/ft²

MLS® E4505059 · Courtesy of RE/MAX Elite · View on REALTOR.ca

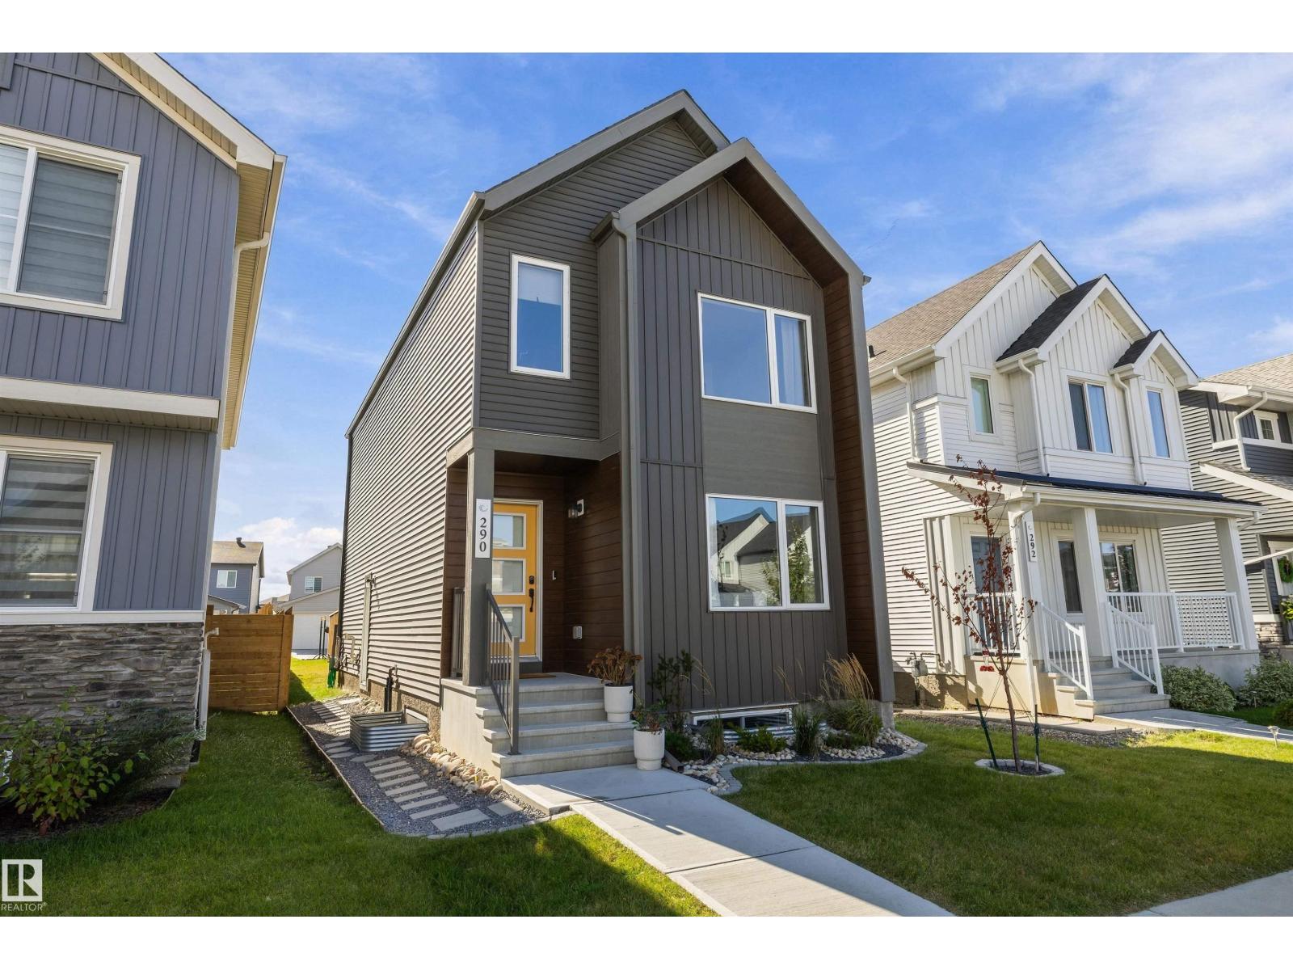
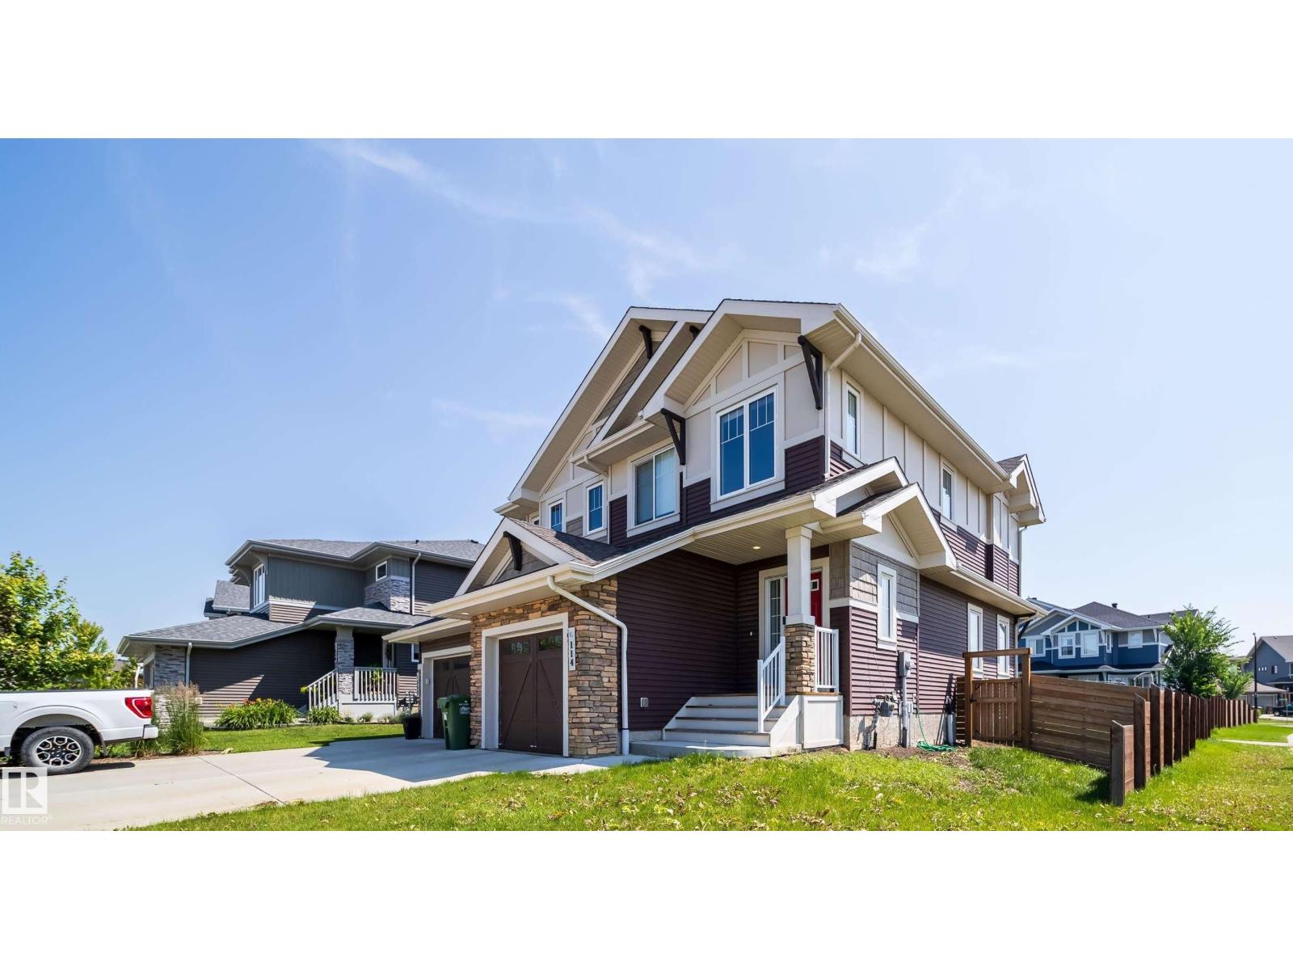
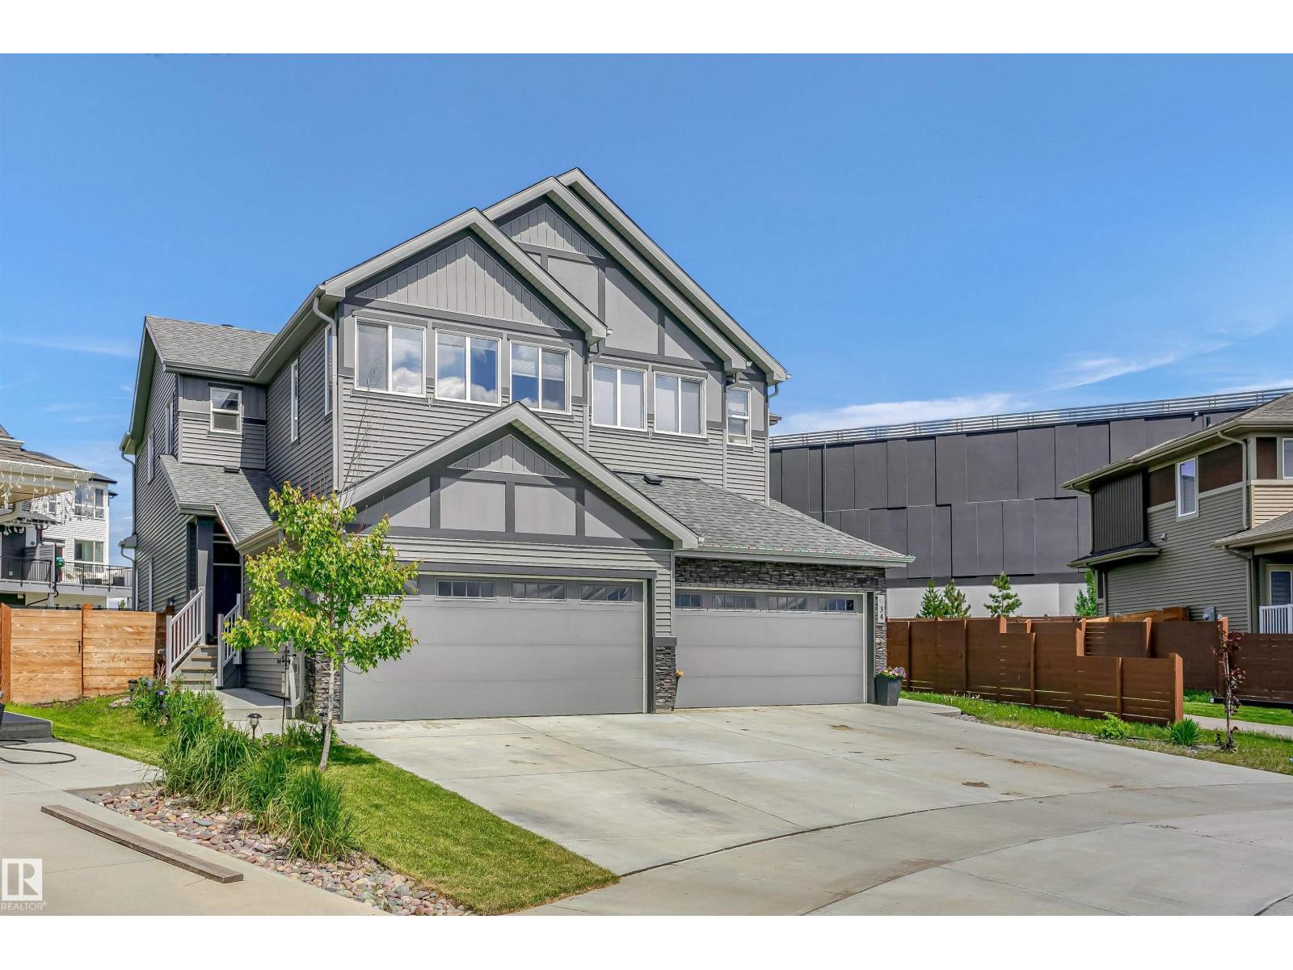
A two-storey house in Jensen Lakes, built 2023 with 4 bedrooms and 3+1 baths across 1,756 ft² — $413 per square foot. Listed 2 days ago.

From the listing

About this home

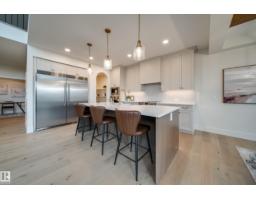
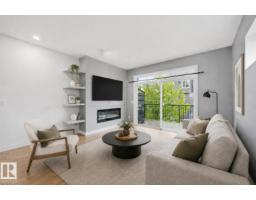
Beautifully maintained corner-lot home in desirable Jensen Lakes, featuring a LEGAL basement suite with an ideal blend of style, space, & functionality. The bright, open-concept main floor offers 9’ ceilings, sleek plank flooring, an abundance of natural light, & a gourmet kitchen with crisp white cabinetry, quartz countertops, large eat-up island, & walk-through pantry. The inviting living room features a cozy fireplace, south facing windows, & flows into the dining area. A den & 2pc bath complete the main level. Upstairs, the spacious primary suite boasts a walk-in closet & 4pc ensuite, two generous bedrooms, a main 4pc bath, laundry, & versatile bonus room -providing plenty of living space. The basement offers a gorgeous 1 bedroom LEGAL SUITE with private side entrance. Outside, enjoy a low-maintenance yard with deck, greenspace, & access to the DOUBLE GARAGE. Ideally located near the lake, parks, trails, & schools -perfect for families or investors! (id:66605)

The details

Fact sheet

Property

Type
House
Storeys
2
Built
2023
Ownership
Freehold
Community
Lake Privileges

Inside

Living area
1,756 ft²
Bedrooms
4
Bathrooms
3 full · 1 half
Basement
Finished, Full, Suite
Fireplaces
1
Included
Washer, Dishwasher, Dryer, Two stoves, Garage door opener, Garage door opener remote(s), Washer/Dryer Stack-Up, Two Refrigerators

Parking & fees

Parking
Detached Garage
Postal code
T8N 7Z4

Room by room

Measurements

RoomLevelSize
Living roomMain level14' × 11'6"
Dining roomMain level7'11" × 8'11"
KitchenMain level12'5" × 13'5"
DenMain level8'11" × 8'11"
Primary BedroomUpper Level11'3" × 11'6"
Bedroom 2Upper Level9'5" × 11'5"
Bedroom 3Upper Level9'4" × 9'4"
Bedroom 4Lower level10'6" × 13'6"
Bonus RoomUpper Level10'8" × 8'9"
Second KitchenLower level18'5" × 11'7"
Laundry roomUpper Level4' × 6'
Laundry roomLower level3'5" × 5'10"

Converted from the metric MLS® feed; sizes are approximate.

Powered byREALTOR.ca

Christopher Peel · REALTOR®

MaxWell® Polaris

This website is operated by Christopher Peel, REALTOR®, of MaxWell Polaris, Edmonton, Alberta — the brokerage responsible for this website.

MaxWell® — Where Real Estate Happens®

The listing data above is provided under copyright by the Canadian Real Estate Association (CREA). The listing data is deemed reliable but is not guaranteed accurate by CREA nor BestYEGHomes.

Listing information last updated on August 21, 2026 at 4:40 p.m. MT.

$724,888

MLS® E4505059