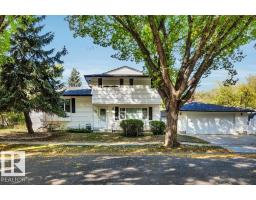
$579,900
753 bd2+1 ba1,881 ft²$308/ft²
21 Fleetwood Cr
HouseForest Lawn (St. Albert)30 days ago
E4508807 · Courtesy of Real Broker
REALTOR.ca$624,900
3 bd2+1 ba1,427 ft²$438/ft²
MLS® E4511156 · Courtesy of RE/MAX Elite · View on REALTOR.ca
A two-storey house in Forest Lawn (St. Albert), built 1997 with 3 bedrooms and 2+1 baths across 1,427 ft² — $438 per square foot. Listed 14 days ago.
From the listing
Welcome to this custom built HEREDITY Home, ideally situated backing onto Forest Lawn RAVINE and surrounded by mature trees, privacy and filled with abundance of natural light. The main floor features vaulted ceilings and an impressive wall of windows showcasing the peaceful views. The front flex room offers a built-in desk and storage, while the RENOVATED KITCHEN features an island, corner pantry and open-concept connection to the dining and living areas. The living room boasts a striking rock fireplace and windows overlooking the private yard and ravine. There is MAIN FLOOR LAUNDRY and a 2pce bath. Upstairs, the spacious PRIMARY RETREAT offers a private balcony to enjoy the views, plus a 4pce ensuite with jetted tub and walk-in closet. The fully finished basement features 9' ceilings, a family room, two huge bedrooms and a 4pce bath. Ideally located close to schools, parks and trails, this is a rare opportunity to own a home where nature, privacy and incredible views are part of everyday life. (id:66605)
The details
Room by room
| Room | Level | Size |
|---|---|---|
| Living room | Main level | 13418'8" × 14'2" |
| Dining room | Main level | 8'10" × 15'9" |
| Kitchen | Main level | 9'4" × 15'10" |
| Den | Main level | 9' × 13'1" |
| Primary Bedroom | Upper Level | 15'7" × 14'1" |
| Bedroom 2 | Basement | 12'8" × 13'3" |
| Bedroom 3 | Basement | 12'3" × 13'7" |
| Laundry room | Main level | 17'7" × 6'11" |
| Recreation room | Basement | 17'3" × 13'1" |
| Storage | Basement | 15'3" × 10'2" |
Converted from the metric MLS® feed; sizes are approximate.
Nearby
Active listings in Forest Lawn within 25% of this asking price, newest first — the quickest read on what else your budget buys here.
3 bd2+1 ba1,881 ft²$308/ft²
E4508807 · Courtesy of Real Broker
REALTOR.caChristopher Peel · REALTOR®
MaxWell® Polaris
This website is operated by Christopher Peel, REALTOR®, of MaxWell Polaris, Edmonton, Alberta — the brokerage responsible for this website.

The listing data above is provided under copyright by the Canadian Real Estate Association (CREA). The listing data is deemed reliable but is not guaranteed accurate by CREA nor BestYEGHomes.
Listing information last updated on October 4, 2026 at 12:30 a.m. MT.
$624,900
MLS® E4511156