$449,900
534 bd2 ba1,042 ft²$432/ft²
56 Flagstone Cr
HouseForest Lawn (St. Albert)25 days ago
E4504647 · Courtesy of Exp Realty
REALTOR.ca$464,900
5 bd2 ba1,280 ft²$363/ft²
MLS® E4505842 · Courtesy of RE/MAX Elite · View on REALTOR.ca
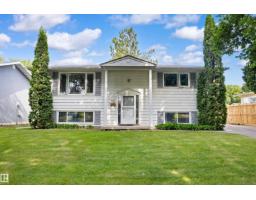
A house in Forest Lawn (St. Albert), built 1973 with 5 bedrooms and 2 baths across 1,280 ft² — $363 per square foot. Listed 18 days ago.
From the listing
A beautifully updated 1,279 sq. ft. bungalow on a quiet, tree-lined crescent in desirable Forest Lawn, only a few steps to the ravine and the walking trails. ! A spacious living room with engineered hardwood flooring, flowing into an updated white kitchen with quartz countertops overlooking the dining area, with patio doors leading to a covered deck in the sunny SW-facing backyard. The basement offers a second white kitchen and its own separate entrance. In total: 5 bedrooms (3+2), 2 updated 5-pc bathrooms, and 2 sets of stacked laundry. Major updates already done: new A/C (2025), new furnace (2025), and a new tankless water heater (2026) – comfort and peace of mind for years to come! Gravel out front or RV Parking, nice grass, mature trees, and 2 storage sheds. Close to parks, schools, transit and shopping, with quick access into Edmonton. (id:66605)
The details
Room by room
| Room | Level | Size |
|---|---|---|
| Living room | Main level | 16'8" × 15'6" |
| Dining room | Main level | 10'2" × 17'11" |
| Kitchen | Main level | 9'10" × 14'7" |
| Primary Bedroom | Main level | 13'5" × 12'5" |
| Bedroom 2 | Main level | 9'4" × 8'2" |
| Bedroom 3 | Main level | 9'4" × 9'6" |
| Bedroom 4 | Basement | 13'4" × 14'7" |
| Bedroom 5 | Basement | 13' × 10' |
| Second Kitchen | Basement | 8'10" × 12'6" |
| Laundry room | Basement | 8' × 13'9" |
Converted from the metric MLS® feed; sizes are approximate.
Nearby
Active listings in Forest Lawn within 25% of this asking price, newest first — the quickest read on what else your budget buys here.
4 bd2 ba1,042 ft²$432/ft²
E4504647 · Courtesy of Exp Realty
REALTOR.caOwn a home nearby?
A new listing in Forest Lawn is a live data point for every home around it. Get an honest estimate for yours, anchored on City of Edmonton assessment data.
What’s my home worth?Christopher Peel · REALTOR®
MaxWell® Polaris
This website is operated by Christopher Peel, REALTOR®, of MaxWell Polaris, Edmonton, Alberta — the brokerage responsible for this website.

The listing data above is provided under copyright by the Canadian Real Estate Association (CREA). The listing data is deemed reliable but is not guaranteed accurate by CREA nor BestYEGHomes.
Listing information last updated on September 13, 2026 at 12:20 a.m. MT.
$464,900
MLS® E4505842