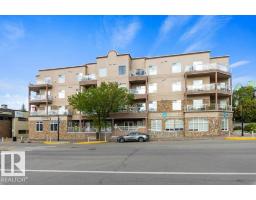
$299,000
312 bd2 ba1,227 ft²$244/ft²
#406 5 Perron St
ApartmentDowntown (St. Albert)12 days ago
E4511406 · Courtesy of RE/MAX Elite
REALTOR.ca$309,900
2 bd2 ba1,249 ft²$248/ft²
MLS® E4499197 · Courtesy of RE/MAX Excellence · View on REALTOR.ca
A apartment in Downtown (St. Albert), built 2010 with 2 bedrooms and 2 baths across 1,249 ft² — $248 per square foot. Listed 90 days ago.
From the listing
Welcome to 407, 5 Perron St! Experience vibrant downtown living in this stunning 2-bed, 2-bath condo with approx. 1,276 sq ft of stylish comfort! Built in 2009, this top floor unit showcases a sun-filled layout with 9-ft ceilings, durable vinyl plank flooring and tile throughout. The chef-inspired kitchen shines with granite countertops, stainless steel appliances, and a spacious island—flowing seamlessly into a warm living room with a corner gas fireplace. The primary suite features a private 4-piece ensuite, while the second bedroom is thoughtfully set apart for privacy. Enjoy year-round ease with in-suite laundry and A/C. Unwind on your balcony with downtown views, plus benefit from heated underground parking and added storage. Condo fees cover heat and water. Just steps to the river, parks, cafés, boutiques, Arden Theatre & farmers’ market—refined urban living awaits. Some photos are virtually staged. (id:66605)
The details
Room by room
| Room | Level | Size |
|---|---|---|
| Living room | Main level | 16' × 29' |
| Dining room | Main level | 9'3" × 11'9" |
| Kitchen | Main level | 10'10" × 18'9" |
| Primary Bedroom | Main level | 12'4" × 17'9" |
| Bedroom 2 | Main level | 9'5" × 13'3" |
Converted from the metric MLS® feed; sizes are approximate.
Nearby
Active listings in Downtown within 25% of this asking price, newest first — the quickest read on what else your budget buys here.
2 bd2 ba1,227 ft²$244/ft²
E4511406 · Courtesy of RE/MAX Elite
REALTOR.caChristopher Peel · REALTOR®
MaxWell® Polaris
This website is operated by Christopher Peel, REALTOR®, of MaxWell Polaris, Edmonton, Alberta — the brokerage responsible for this website.

The listing data above is provided under copyright by the Canadian Real Estate Association (CREA). The listing data is deemed reliable but is not guaranteed accurate by CREA nor BestYEGHomes.
Listing information last updated on October 14, 2026 at 11:05 p.m. MT.
$309,900
MLS® E4499197