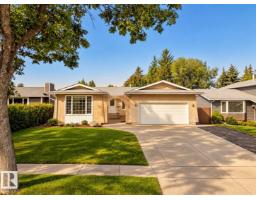
 New
New$649,900
574 bd2 ba1,571 ft²$414/ft²
11 Brunswick Cr
HouseBraeside7 days ago
E4508456 · Courtesy of RE/MAX Professionals
REALTOR.ca$734,900
5 bd2+1 ba1,729 ft²$425/ft²
MLS® E4509094 · Courtesy of The Foundry Real Estate Company Ltd · View on REALTOR.ca
A two-storey house in Braeside, built 1969 with 5 bedrooms and 2+1 baths across 1,729 ft² — $425 per square foot. Listed 2 days ago.
From the listing
Discover the charm of this exceptional ravine property in sought after Braeside! Situated on a mature, tree lined street in the heart of St. Albert, this beautifully updated home offers character, comfort, and an incredible setting. The bright living room features engineered hardwood floors and flows into a stunning open concept kitchen with ample cabinetry, quartz countertops, centre island, and premium Bosch appliances. The dining nook overlooks the beautiful backyard and cozy family room. A main floor bedroom offers flexibility as an office or guest space. Upstairs boasts 3 bedrooms including your spacious primary with walk in closet and an updated 4pc bath. The fully renovated basement includes a 5th bedroom, 3pc bath, family room, laundry, and storage. Enjoy a private yard backing onto the Braeside Ravine, with walking paths and direct trail access. Updates include furnace, A/C, electrical, deck, fencing, driveway, kitchen, windows and bathrooms. A truly special place to call home! (id:66605)
The details
Room by room
| Room | Level | Size |
|---|---|---|
| Living room | Main level | 18' × 13'7" |
| Dining room | Main level | 7'9" × 11'5" |
| Kitchen | Main level | 16'3" × 11'5" |
| Family room | Main level | 18'8" × 11'5" |
| Primary Bedroom | Upper Level | 13'1" × 12'5" |
| Bedroom 2 | Upper Level | 8'7" × 11'1" |
| Bedroom 3 | Upper Level | 9'6" × 11'1" |
| Bedroom 4 | Main level | 9'5" × 13'5" |
| Bedroom 5 | Lower level | — |
Converted from the metric MLS® feed; sizes are approximate.
Nearby
Active listings in Braeside within 25% of this asking price, newest first — the quickest read on what else your budget buys here.
New4 bd2 ba1,571 ft²$414/ft²
E4508456 · Courtesy of RE/MAX Professionals
REALTOR.ca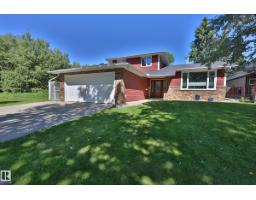
3 bd2+1 ba1,686 ft²$374/ft²
E4505721 · Courtesy of RE/MAX Elite
REALTOR.caOwn a home nearby?
A new listing in Braeside is a live data point for every home around it. Get an honest estimate for yours, anchored on City of Edmonton assessment data.
What’s my home worth?Christopher Peel · REALTOR®
MaxWell® Polaris
This website is operated by Christopher Peel, REALTOR®, of MaxWell Polaris, Edmonton, Alberta — the brokerage responsible for this website.

The listing data above is provided under copyright by the Canadian Real Estate Association (CREA). The listing data is deemed reliable but is not guaranteed accurate by CREA nor BestYEGHomes.
Listing information last updated on September 18, 2026 at 5:10 p.m. MT.
$734,900
MLS® E4509094