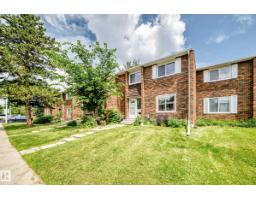
 New
New$264,000
604 bd1+1 ba1,292 ft²$204/ft²
191 Ridgewood Tc
Row / TownhouseBraeside6 days ago
E4512393 · Courtesy of REMAX River City
REALTOR.ca$230,000
3 bd1+1 ba1,152 ft²$200/ft²
MLS® E4491880 · Courtesy of Homes & Gardens Real Estate Limited · View on REALTOR.ca
A two-storey row / townhouse in Braeside, built 1970 with 3 bedrooms and 1+1 baths across 1,152 ft² — $200 per square foot. Listed 132 days ago.
From the listing
Welcome to this beautifully updated Ridgewood Terrace residence, offering a refined blend of comfort, privacy, and natural setting. Thoughtfully enhanced with new flooring, fresh designer-inspired paint tones, and a newer furnace, this home is truly move-in ready. Featuring 3 bedrooms and 2 bathrooms, the layout is both functional and inviting, designed for effortless everyday living. The main floor opens onto a spacious deck overlooking a serene, tree-lined backdrop—offering exceptional privacy and a peaceful natural outlook. The walkout lower level extends the living space seamlessly to a secluded outdoor setting, ideal for quiet relaxation or intimate entertaining. Additional upgrades include a newer fence enhancing both privacy and curb appeal, along with covered parking for year-round convenience. Set in a desirable St. Albert community, this home offers a rare combination of tasteful updates and tranquil surroundings. (id:66605)
The details
Room by room
| Room | Level | Size |
|---|---|---|
| Living room | Main level | 11'10" × 11'6" |
| Dining room | Main level | 11'6" × 11'3" |
| Kitchen | Main level | 11'10" × 11'10" |
| Family room | Lower level | — |
| Primary Bedroom | Upper Level | 11'2" × 11'2" |
| Bedroom 2 | Upper Level | 11'6" × 9'3" |
| Bedroom 3 | Upper Level | 11'6" × 7'11" |
Converted from the metric MLS® feed; sizes are approximate.
Nearby
Active listings in Braeside within 25% of this asking price, newest first — the quickest read on what else your budget buys here.
New4 bd1+1 ba1,292 ft²$204/ft²
E4512393 · Courtesy of REMAX River City
REALTOR.ca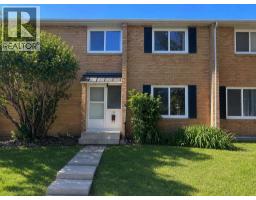
4 bd1+1 ba1,150 ft²$208/ft²
A2324138 · Courtesy of CIR Realty
REALTOR.caChristopher Peel · REALTOR®
MaxWell® Polaris
This website is operated by Christopher Peel, REALTOR®, of MaxWell Polaris, Edmonton, Alberta — the brokerage responsible for this website.

The listing data above is provided under copyright by the Canadian Real Estate Association (CREA). The listing data is deemed reliable but is not guaranteed accurate by CREA nor BestYEGHomes.
Listing information last updated on October 14, 2026 at 11:05 p.m. MT.
$230,000
MLS® E4491880