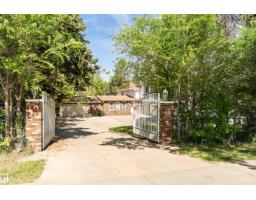
$1,499,000
703 bd5 ba4,229 ft²$354/ft²
55 Sturgeon Rd
HouseBraeside91 days ago
E4494933 · Courtesy of RE/MAX Elite
REALTOR.ca$1,950,000
4 bd3+1 ba3,400 ft²$574/ft²
MLS® E4508612 · Courtesy of REMAX River City · View on REALTOR.ca
A two-storey house in Braeside, built 2009 with 4 bedrooms and 3+1 baths across 3,400 ft² — $574 per square foot. Listed 5 days ago.
From the listing
An exceptional architectural residence in sought-after Braeside, St. Albert, where innovative design meets refined comfort. Offering over 4,700 sq ft of finished living space, this custom home showcases soaring ceilings, expansive triple-pane windows, polished concrete & a striking floating steel staircase. The chef-inspired kitchen features premium Sub-Zero & Viking appliances, while the upper level offers a serene loft, bright bedrooms & a spa-like primary retreat. The finished lower level includes a bedroom, full bath, wood-burning fireplace & integrated double garage. A spectacular 1,400+ sq ft rooftop terrace, including a 400 sq ft covered lounge & outdoor kitchen rough-ins, creates an incredible setting for entertaining. Radiant in-floor heating, advanced air handling & passive solar design add year-round comfort. Steps from schools, trails & the Farmers Market, this is sophisticated modern living in the heart of Braeside. (id:66605)
The details
Room by room
| Room | Level | Size |
|---|---|---|
| Living room | Main level | 20'3" × 31'2" |
| Dining room | Main level | 34' × 25'7" |
| Kitchen | Main level | 13'9" × 21'9" |
| Family room | Upper Level | 10'2" × 17' |
| Primary Bedroom | Upper Level | 16' × 20'1" |
| Bedroom 2 | Upper Level | 10'11" × 17' |
| Bedroom 3 | Upper Level | 10'8" × 17' |
| Bedroom 4 | Basement | 12'2" × 10'6" |
| Laundry room | Basement | 11'5" × 8'4" |
| Recreation room | Basement | 32'9" × 20'2" |
| Storage | Basement | 11'3" × 8'7" |
| Storage | Basement | 11'3" × 5'7" |
Converted from the metric MLS® feed; sizes are approximate.
Nearby
Active listings in Braeside within 25% of this asking price, newest first — the quickest read on what else your budget buys here.
3 bd5 ba4,229 ft²$354/ft²
E4494933 · Courtesy of RE/MAX Elite
REALTOR.caOwn a home nearby?
A new listing in Braeside is a live data point for every home around it. Get an honest estimate for yours, anchored on City of Edmonton assessment data.
What’s my home worth?Christopher Peel · REALTOR®
MaxWell® Polaris
This website is operated by Christopher Peel, REALTOR®, of MaxWell Polaris, Edmonton, Alberta — the brokerage responsible for this website.

The listing data above is provided under copyright by the Canadian Real Estate Association (CREA). The listing data is deemed reliable but is not guaranteed accurate by CREA nor BestYEGHomes.
Listing information last updated on September 20, 2026 at 12:30 a.m. MT.
$1,950,000
MLS® E4508612