$274,000
313 bd1+1 ba1,191 ft²$230/ft²
15 Akinsdale Gd
Row / TownhouseAkinsdale9 days ago
E4512332 · Courtesy of RE/MAX Professionals
REALTOR.ca$280,000
3 bd1+1 ba1,178 ft²$238/ft²
MLS® E4513081 · Courtesy of Century 21 Quantum Realty · View on REALTOR.ca
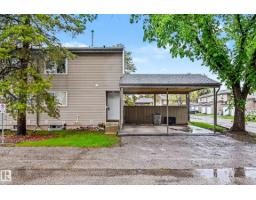
A two-storey row / townhouse in Akinsdale, built 1976 with 3 bedrooms and 1+1 baths across 1,178 ft² — $238 per square foot. Listed 2 days ago.
From the listing
3 BEDROOMS ABOVE GRADE | FULLY FINISHED BASEMENT | 2 BATHS | SINGLE ATTACHED GARAGE | PRIVATE BACKYARD | WALKING DISTANCE TO SCHOOL Most families searching in St. Albert run into the same trade-off: space or location, convenience or calm. This two-storey townhouse in Akinsdale Gardens offers both. The upper level has three bedrooms, so everyone has a place of their own. The fully finished basement adds the flexible space growing households need, whether that's a media room, home office, play area, or gym. The single attached garage keeps winter mornings simple, and the backyard gives you a private outdoor space for quiet coffees, summer evenings, and room for the kids to play. The location makes daily life easier. The school is within walking distance, and walking trails surround the complex for evening strolls, morning runs, and time outdoors close to home. There is plenty of visitor parking, so get together is never an inconvenience. This is a home that gives you more time for moments that matter most (id:66605)
The details
Room by room
| Room | Level | Size |
|---|---|---|
| Living room | Main level | 11'9" × 15'8" |
| Dining room | Main level | 9'1" × 9'6" |
| Kitchen | Main level | 9'1" × 8'6" |
| Primary Bedroom | Upper Level | 12'4" × 13'3" |
| Bedroom 2 | Upper Level | 11'9" × 12'5" |
| Bedroom 3 | Upper Level | 9' × 16'9" |
| Storage | Basement | 20'6" × 16'8" |
Converted from the metric MLS® feed; sizes are approximate.
Nearby
Active listings in Akinsdale within 25% of this asking price, newest first — the quickest read on what else your budget buys here.
3 bd1+1 ba1,191 ft²$230/ft²
E4512332 · Courtesy of RE/MAX Professionals
REALTOR.caChristopher Peel · REALTOR®
MaxWell® Polaris
This website is operated by Christopher Peel, REALTOR®, of MaxWell Polaris, Edmonton, Alberta — the brokerage responsible for this website.

The listing data above is provided under copyright by the Canadian Real Estate Association (CREA). The listing data is deemed reliable but is not guaranteed accurate by CREA nor BestYEGHomes.
Listing information last updated on October 16, 2026 at 3:00 p.m. MT.
$280,000
MLS® E4513081