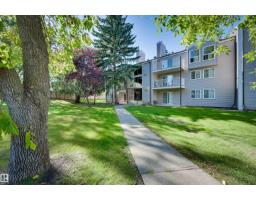
 New
New$139,900
342 bd1 ba830 ft²$169/ft²
#203 24 Alpine Pl
ApartmentAkinsdale3 days ago
E4509029 · Courtesy of RE/MAX Excellence
REALTOR.ca$138,000
2 bd1 ba841 ft²$164/ft²
MLS® E4508354 · Courtesy of Real Broker · View on REALTOR.ca
A apartment in Akinsdale, built 1982 with 2 bedrooms and 1 baths across 841 ft² — $164 per square foot. Listed 8 days ago.
From the listing
Welcome to this well-located main-floor condo in the quiet Akinsdale community of St. Albert. This inviting unit offers two spacious bedrooms and a convenient 4-piece bathroom with access from both the primary bedroom and hallway. The living room features a brick-faced wood-burning fireplace and patio doors leading to a covered concrete patio. Additional highlights include in-suite laundry and two assigned parking stalls. Conveniently located just minutes from schools, playground, public transportation, and malls. (id:66605)
The details
Room by room
| Room | Level | Size |
|---|---|---|
| Living room | Main level | 12'11" × 11'4" |
| Dining room | Main level | 9'11" × 9'2" |
| Kitchen | Main level | 10'1" × 7'7" |
| Primary Bedroom | Main level | 12'2" × 10' |
| Bedroom 2 | Main level | 12'2" × 9' |
Converted from the metric MLS® feed; sizes are approximate.
Nearby
Active listings in Akinsdale within 25% of this asking price, newest first — the quickest read on what else your budget buys here.
New2 bd1 ba830 ft²$169/ft²
E4509029 · Courtesy of RE/MAX Excellence
REALTOR.ca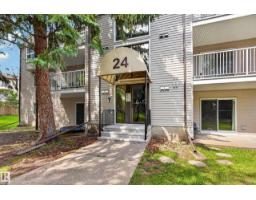
2 bd1 ba859 ft²$175/ft²
E4505387 · Courtesy of Exp Realty
REALTOR.ca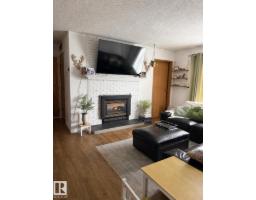
2 bd1 ba893 ft²$174/ft²
E4503674 · Courtesy of ComFree
REALTOR.ca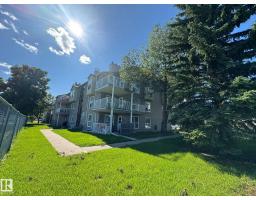
1 bd1 ba729 ft²$178/ft²
E4503226 · Courtesy of ComFree
REALTOR.caOwn a home nearby?
A new listing in Akinsdale is a live data point for every home around it. Get an honest estimate for yours, anchored on City of Edmonton assessment data.
What’s my home worth?Christopher Peel · REALTOR®
MaxWell® Polaris
This website is operated by Christopher Peel, REALTOR®, of MaxWell Polaris, Edmonton, Alberta — the brokerage responsible for this website.

The listing data above is provided under copyright by the Canadian Real Estate Association (CREA). The listing data is deemed reliable but is not guaranteed accurate by CREA nor BestYEGHomes.
Listing information last updated on September 18, 2026 at 5:10 p.m. MT.
$138,000
MLS® E4508354