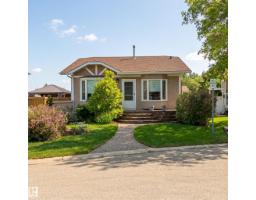
$439,900
482 bd2 ba1,031 ft²$427/ft²
43 Westlake Dr
HouseWest Grove32 days ago
E4504304 · Courtesy of RE/MAX PREFERRED CHOICE
REALTOR.ca$550,000
4 bd3+1 ba1,602 ft²$343/ft²
MLS® E4507932 · Courtesy of Exp Realty · View on REALTOR.ca
A house in West Grove, built 1984 with 4 bedrooms and 3+1 baths across 1,602 ft² — $343 per square foot. Listed 9 days ago.
From the listing
Backing directly onto Heritage Grove Park!! Tucked away on a quiet cul-de-sac, this spacious bungalow offers over 3024 sq ft of living space, privacy, beautiful views and walking trails just steps from your backyard. The main level provides a functional layout with 3 bedrooms, 2.5 bathrooms, formal dining, two comfortable living areas and convenient main-floor laundry. At the rear of the home, the primary bedroom and living space overlook the peaceful park setting with no neighbours behind. The fully finished walkout basement expands your living space with an additional bedroom, bathroom, generous storage and an impressive recreation room perfect for entertaining or family time. Additional highlights include a wood burning fireplace, vaulted ceilings, exposed wood beams, central vacuum and a beautiful deck. With its attractive brick exterior, and unique interior features, this inviting property combines space, privacy and an exceptional location. (id:66605)
The details
Room by room
| Room | Level | Size |
|---|---|---|
| Living room | Main level | 13'3" × 16'4" |
| Dining room | Main level | 13'6" × 11'6" |
| Kitchen | Main level | 12'3" × 11'6" |
| Family room | Main level | 16'10" × 11'6" |
| Primary Bedroom | Main level | 10'10" × 14'6" |
| Bedroom 2 | Main level | 11'11" × 11'1" |
| Bedroom 3 | Main level | 9'2" × 10' |
| Bedroom 4 | Basement | 10'10" × 12'10" |
| Laundry room | Main level | 8' × 8'4" |
| Storage | Basement | 11'11" × 10'7" |
Converted from the metric MLS® feed; sizes are approximate.
Nearby
Active listings in West Grove within 25% of this asking price, newest first — the quickest read on what else your budget buys here.
2 bd2 ba1,031 ft²$427/ft²
E4504304 · Courtesy of RE/MAX PREFERRED CHOICE
REALTOR.caOwn a home nearby?
A new listing in West Grove is a live data point for every home around it. Get an honest estimate for yours, anchored on City of Edmonton assessment data.
What’s my home worth?Christopher Peel · REALTOR®
MaxWell® Polaris
This website is operated by Christopher Peel, REALTOR®, of MaxWell Polaris, Edmonton, Alberta — the brokerage responsible for this website.

The listing data above is provided under copyright by the Canadian Real Estate Association (CREA). The listing data is deemed reliable but is not guaranteed accurate by CREA nor BestYEGHomes.
Listing information last updated on September 13, 2026 at 12:20 a.m. MT.
$550,000
MLS® E4507932