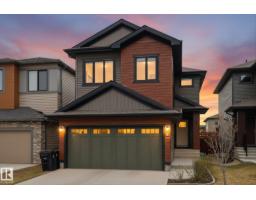
$535,000
443 bd2+1 ba1,789 ft²$299/ft²
8 Treble Ld
HouseTonewood19 days ago
E4510680 · Courtesy of Exp Realty
REALTOR.ca$499,900
4 bd3 ba2,065 ft²$242/ft²
MLS® E4509845 · Courtesy of Century 21 Quantum Realty · View on REALTOR.ca
A two-storey house in Tonewood, built 2026 with 4 bedrooms and 3 baths across 2,065 ft² — $242 per square foot. Listed 24 days ago.
From the listing
4 BEDROOMS | 3 FULL BATHS | MAIN-FLOOR BEDROOM & FULL BATH | 3 BEDROOMS UPSTAIRS | BONUS ROOM | SEPARATE SIDE ENTRANCE | DOUBLE DETACHED GARAGE | DECK INCLUDED | FUTURE K–9 SCHOOL SITE NEARBY Welcome to this BRAND-NEW home in the desirable TONEWOOD community of Spruce Grove, offering approximately 2,065 SQ. FT. of thoughtfully designed living space. The main floor features a BEDROOM WITH FULL BATH, ideal for guests or extended family, a spacious living area, modern kitchen and bright dining area. Upstairs offers 3 BEDROOMS, including a generous PRIMARY BEDROOM WITH PRIVATE ENSUITE, another full bathroom and a versatile BONUS ROOM. The SEPARATE SIDE ENTRANCE offers excellent potential for future basement development. Complete with a DOUBLE DETACHED GARAGE AND DECK. Ideally located near a FUTURE K–9 SCHOOL SITE, playgrounds, shopping and everyday amenities. MOVE-IN READY!Upgrades- Bluetooth speakers, Triple pane windows & Deck inc. (id:66605)
The details
Room by room
| Room | Level | Size |
|---|---|---|
| Living room | Main level | — |
| Dining room | Main level | — |
| Kitchen | Main level | — |
| Primary Bedroom | Upper Level | — |
| Bedroom 2 | Main level | — |
| Bedroom 3 | Upper Level | — |
| Bedroom 4 | Upper Level | — |
Converted from the metric MLS® feed; sizes are approximate.
Nearby
Active listings in Tonewood within 25% of this asking price, newest first — the quickest read on what else your budget buys here.
3 bd2+1 ba1,789 ft²$299/ft²
E4510680 · Courtesy of Exp Realty
REALTOR.ca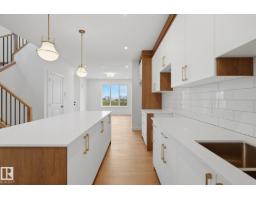
4 bd3 ba1,964 ft²$255/ft²
E4510444 · Courtesy of Exp Realty
REALTOR.ca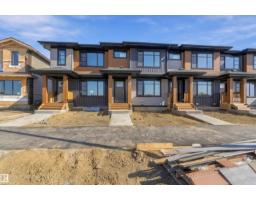
3 bd2+1 ba1,286 ft²$303/ft²
E4509745 · Courtesy of Royal LePage Noralta Real Estate
REALTOR.ca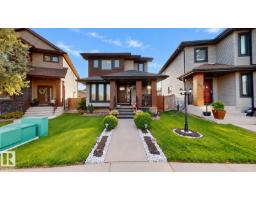
4 bd3+1 ba1,640 ft²$304/ft²
E4508631 · Courtesy of ComFree
REALTOR.ca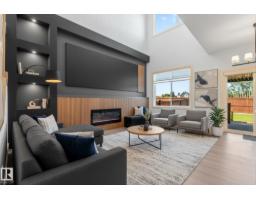
3 bd3 ba1,844 ft²$279/ft²
E4505671 · Courtesy of RE/MAX PREFERRED CHOICE
REALTOR.caChristopher Peel · REALTOR®
MaxWell® Polaris
This website is operated by Christopher Peel, REALTOR®, of MaxWell Polaris, Edmonton, Alberta — the brokerage responsible for this website.

The listing data above is provided under copyright by the Canadian Real Estate Association (CREA). The listing data is deemed reliable but is not guaranteed accurate by CREA nor BestYEGHomes.
Listing information last updated on October 15, 2026 at 6:00 p.m. MT.
$499,900
MLS® E4509845