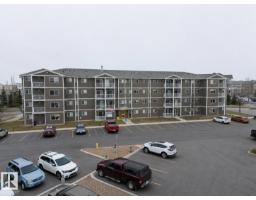
$125,000
152 bd1 ba657 ft²$190/ft²
#205a 260 Spruce Ridge Rd
ApartmentSpruce Ridge34 days ago
E4508601 · Courtesy of MaxWell Challenge Realty
REALTOR.ca$150,000
2 bd2 ba848 ft²$177/ft²
MLS® E4513072 · Courtesy of Real Broker · View on REALTOR.ca
A apartment in Spruce Ridge, built 2008 with 2 bedrooms and 2 baths across 848 ft² — $177 per square foot. Listed 3 days ago.
From the listing
COMFORTABLE CONDO LIVING IN SPRUCE RIDGE. This well-designed 2 bedroom, 2 bathroom unit offers a practical open-concept layout with morning sunlight entering through the east-facing patio doors. The kitchen provides generous cabinetry, stainless steel appliances and ample workspace, opening directly to the dining and living areas for easy everyday living. Step outside onto the PRIVATE BALCONY for fresh air and additional seasonal living space. The primary bedroom features a WALK-IN CLOSET and private 4-PIECE ENSUITE, while the second bedroom also includes a walk-in closet with another full bathroom nearby. IN-SUITE LAUNDRY, a TITLED PARKING STALL and condo fees that include water. Located close to the Tri Leisure Centre, shopping, restaurants, parks and transit, this Spruce Ridge condo is a comfortable and accessible option for first-time buyers, downsizers or anyone looking for low-maintenance living. (id:66605)
The details
Room by room
| Room | Level | Size |
|---|---|---|
| Living room | Main level | 7'9" × 11'8" |
| Dining room | Main level | 13'8" × 14'1" |
| Kitchen | Main level | 10'2" × 7'10" |
| Primary Bedroom | Main level | 15'1" × 10'10" |
| Bedroom 2 | Main level | 14'8" × 9'11" |
Converted from the metric MLS® feed; sizes are approximate.
Nearby
Active listings in Spruce Ridge within 25% of this asking price, newest first — the quickest read on what else your budget buys here.
2 bd1 ba657 ft²$190/ft²
E4508601 · Courtesy of MaxWell Challenge Realty
REALTOR.ca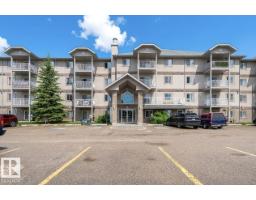
2 bd2 ba861 ft²$192/ft²
E4505009 · Courtesy of Bermont Realty (1983) Ltd
REALTOR.caChristopher Peel · REALTOR®
MaxWell® Polaris
This website is operated by Christopher Peel, REALTOR®, of MaxWell Polaris, Edmonton, Alberta — the brokerage responsible for this website.

The listing data above is provided under copyright by the Canadian Real Estate Association (CREA). The listing data is deemed reliable but is not guaranteed accurate by CREA nor BestYEGHomes.
Listing information last updated on October 17, 2026 at 3:30 p.m. MT.
$150,000
MLS® E4513072