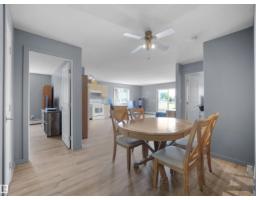
$204,999
232 bd2 ba1,076 ft²$191/ft²
240 Spruce Ridge Rd
ApartmentSpruce Ridge12 days ago
E4511539 · Courtesy of Latitude Real Estate Group
REALTOR.ca$210,000
3 bd1+1 ba1,072 ft²$196/ft²
MLS® E4497942 · Courtesy of Liv Real Estate · View on REALTOR.ca
A two-storey row / townhouse in Spruce Ridge, built 2007 with 3 bedrooms and 1+1 baths across 1,072 ft² — $196 per square foot. Listed 97 days ago.
From the listing
Welcome to this beautifully updated 3-bedroom, 1.5 bath townhouse. Thoughtfully designed living space, this move-in-ready home features new vinyl plank flooring, updated finishes, and a bright eat-in kitchen complete with newly painted cabinetry, quartz countertops, and newer appliances. The spacious primary bedroom features a walk-in closet, while the unfinished basement offers endless potential to create additional living space tailored to your needs. Enjoy the convenience of front-load washer and dryer, two outdoor parking stalls, and a private deck. Located within walking distance to the Tri Leisure Centre, parks, schools, shopping, and public transportation, this home offers exceptional value in a family-friendly community. Whether you’re a first-time home buyer, downsizing, or looking for an investment property, this is an opportunity you won’t want to miss! (id:66605)
The details
Room by room
| Room | Level | Size |
|---|---|---|
| Living room | Main level | — |
| Dining room | Main level | — |
| Kitchen | Main level | — |
| Primary Bedroom | Upper Level | — |
| Bedroom 2 | Upper Level | — |
| Bedroom 3 | Upper Level | — |
Converted from the metric MLS® feed; sizes are approximate.
Nearby
Active listings in Spruce Ridge within 25% of this asking price, newest first — the quickest read on what else your budget buys here.
2 bd2 ba1,076 ft²$191/ft²
E4511539 · Courtesy of Latitude Real Estate Group
REALTOR.ca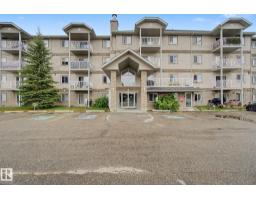
2 bd2 ba1,023 ft²$203/ft²
E4510980 · Courtesy of RE/MAX Real Estate
REALTOR.ca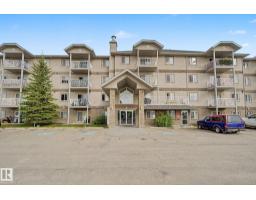
2 bd2 ba1,012 ft²$197/ft²
E4510978 · Courtesy of RE/MAX Real Estate
REALTOR.ca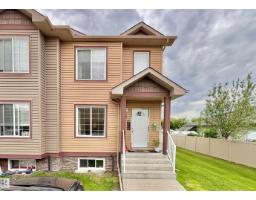
3 bd1+1 ba1,012 ft²$232/ft²
E4509303 · Courtesy of Century 21 Leading
REALTOR.ca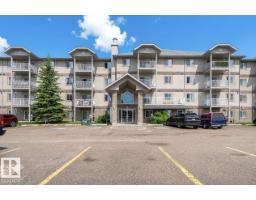
2 bd2 ba861 ft²$192/ft²
E4505009 · Courtesy of Bermont Realty (1983) Ltd
REALTOR.ca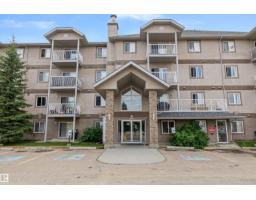
2 bd2 ba847 ft²$224/ft²
E4501479 · Courtesy of Exp Realty
REALTOR.caChristopher Peel · REALTOR®
MaxWell® Polaris
This website is operated by Christopher Peel, REALTOR®, of MaxWell Polaris, Edmonton, Alberta — the brokerage responsible for this website.

The listing data above is provided under copyright by the Canadian Real Estate Association (CREA). The listing data is deemed reliable but is not guaranteed accurate by CREA nor BestYEGHomes.
Listing information last updated on October 10, 2026 at 3:14 a.m. MT.
$210,000
MLS® E4497942