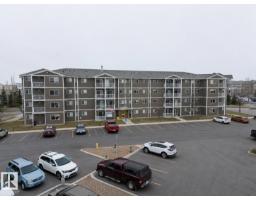
 New
New$125,000
152 bd1 ba657 ft²$190/ft²
#205a 260 Spruce Ridge Rd
ApartmentSpruce Ridge5 days ago
E4508601 · Courtesy of MaxWell Challenge Realty
REALTOR.ca$145,000
2 bd1 ba734 ft²$198/ft²
MLS® E4508339 · Courtesy of Real Broker · View on REALTOR.ca
A apartment in Spruce Ridge, built 2005 with 2 bedrooms and 1 baths across 734 ft² — $198 per square foot. Listed 8 days ago.
From the listing
Discover effortless condo living in the heart of Spruce Grove. This impressive 2-bedroom residence boasts an expansive layout, featuring a formal dining area, a streamlined galley kitchen, and a bright living space. Step out onto your private patio to enjoy peaceful, scenic views of the surrounding park, trees, and sports fields.Designed for everyday convenience, the home includes a large in-suite laundry room with a full-sized washer and dryer, a well-appointed bathroom, and two spacious bedrooms. The property is situated within a highly secure, well-managed complex backed by a healthy reserve fund and an attentive on-site manager. Complete with an energized parking space, elevator access, and effortless proximity to public transit and the Tri-Leisure Centre, this property is a standout choice for discerning buyers and investors. (id:66605)
The details
Room by room
| Room | Level | Size |
|---|---|---|
| Living room | Main level | — |
| Dining room | Main level | — |
| Kitchen | Main level | — |
| Primary Bedroom | Main level | — |
| Bedroom 2 | Main level | — |
Converted from the metric MLS® feed; sizes are approximate.
Nearby
Active listings in Spruce Ridge within 25% of this asking price, newest first — the quickest read on what else your budget buys here.
New2 bd1 ba657 ft²$190/ft²
E4508601 · Courtesy of MaxWell Challenge Realty
REALTOR.ca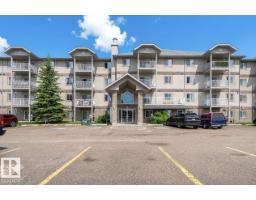
2 bd2 ba861 ft²$192/ft²
E4505009 · Courtesy of Bermont Realty (1983) Ltd
REALTOR.caOwn a home nearby?
A new listing in Spruce Ridge is a live data point for every home around it. Get an honest estimate for yours, anchored on City of Edmonton assessment data.
What’s my home worth?Christopher Peel · REALTOR®
MaxWell® Polaris
This website is operated by Christopher Peel, REALTOR®, of MaxWell Polaris, Edmonton, Alberta — the brokerage responsible for this website.

The listing data above is provided under copyright by the Canadian Real Estate Association (CREA). The listing data is deemed reliable but is not guaranteed accurate by CREA nor BestYEGHomes.
Listing information last updated on September 18, 2026 at 1:10 p.m. MT.
$145,000
MLS® E4508339