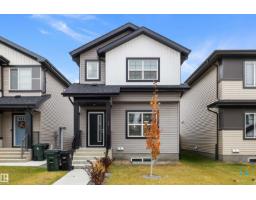
 New
$515,000
424 bd3+1 ba1,584 ft²$325/ft²
74 Penn Pl
HousePrescott6 days ago
E4512723 · Courtesy of Professional Realty Group
REALTOR.ca$609,000
3 bd2+1 ba2,201 ft²$277/ft²
MLS® E4511762 · Courtesy of Exp Realty · View on REALTOR.ca
A two-storey house in Prescott, built 2026 with 3 bedrooms and 2+1 baths across 2,201 ft² — $277 per square foot. Listed 13 days ago.
From the listing
Welcome to this beautiful home in the quiet and peaceful community of Prescott. Offering 2,200 sq. ft. of well-designed living space, this corner-lot home backs onto trees and a pond. The main floor features an impressive open-to-above design, a den, walk-through pantry, and a stylish kitchen with appliances included. A rear deck and separate side entrance add extra functionality. Upstairs, the primary suite is perfectly positioned at the back of the home with views of the trees and pond, along with 2 additional bedrooms and a laundry room with sink. One of the standout features is the massive bonus room above the garage, providing exceptional additional living space. Beautifully finished throughout and ideal for families. (id:66605)
The details
Room by room
| Room | Level | Size |
|---|---|---|
| Living room | Main level | — |
| Dining room | Basement | — |
| Kitchen | Main level | — |
| Den | Main level | — |
| Primary Bedroom | Upper Level | — |
| Bedroom 2 | Upper Level | — |
| Bedroom 3 | Upper Level | — |
| Bonus Room | Upper Level | — |
Converted from the metric MLS® feed; sizes are approximate.
Nearby
Active listings in Prescott within 25% of this asking price, newest first — the quickest read on what else your budget buys here.
New4 bd3+1 ba1,584 ft²$325/ft²
E4512723 · Courtesy of Professional Realty Group
REALTOR.ca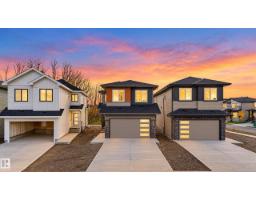
5 bd3 ba2,176 ft²$280/ft²
E4511831 · Courtesy of Exp Realty
REALTOR.ca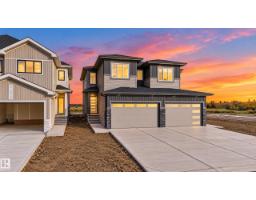
4 bd3 ba1,920 ft²$260/ft²
E4511298 · Courtesy of Exp Realty
REALTOR.ca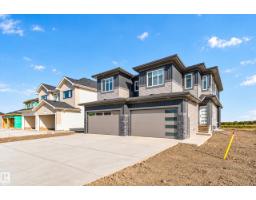
4 bd3 ba1,855 ft²$258/ft²
E4511242 · Courtesy of Exp Realty
REALTOR.ca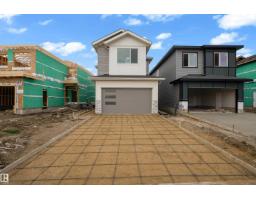
3 bd2+1 ba2,166 ft²$279/ft²
E4510873 · Courtesy of Professional Realty Group
REALTOR.ca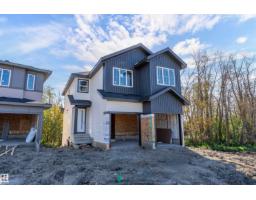
3 bd3 ba1,820 ft²$319/ft²
E4510723 · Courtesy of Exp Realty
REALTOR.caChristopher Peel · REALTOR®
MaxWell® Polaris
This website is operated by Christopher Peel, REALTOR®, of MaxWell Polaris, Edmonton, Alberta — the brokerage responsible for this website.

The listing data above is provided under copyright by the Canadian Real Estate Association (CREA). The listing data is deemed reliable but is not guaranteed accurate by CREA nor BestYEGHomes.
Listing information last updated on October 17, 2026 at 12:30 a.m. MT.
$609,000
MLS® E4511762