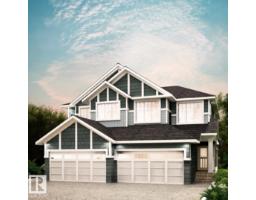
 New
New$409,900
243 bd2+1 ba1,535 ft²$267/ft²
41 Patriot Wy
DuplexPrescott1 day ago
E4513083 · Courtesy of Century 21 All Stars Realty Ltd
REALTOR.ca$399,900
3 bd2+1 ba1,542 ft²$259/ft²
MLS® E4497505 · Courtesy of Century 21 All Stars Realty Ltd · View on REALTOR.ca
A two-storey duplex in Prescott, built 2026 with 3 bedrooms and 2+1 baths across 1,542 ft² — $259 per square foot. Listed 101 days ago.
From the listing
Located in Prescott, a welcoming Spruce Grove neighbourhood known for its family-friendly feel, parks, playgrounds, and scenic walking paths, with quick access to schools, shopping, and Highway 16 for easy commuting. With over 1542 square feet of open-concept living space, the Soho-D from Akash Homes is built with your growing family in mind. This duplex home features 3 bedrooms, 2.5 bathrooms and chrome faucets throughout. Enjoy extra living space on the main floor with the laundry room and full sink on the second floor. The 9-foot ceilings on main floor and quartz countertops throughout blends style and functionality for your family to build endless memories. PLUS a SEPARATE ENTRANCE AND single oversized attached garage & $5000 BRICK CREDIT!! PICTURES ARE OF SHOWHOME; ACTUAL HOME, PLANS, FIXTURES, AND FINISHES MAY VARY & SUBJECT TO AVAILABILITY/CHANGES! (id:66605)
The details
Room by room
| Room | Level | Size |
|---|---|---|
| Living room | Main level | 10'2" × 11'9" |
| Dining room | Main level | 8'11" × 9'9" |
| Kitchen | Main level | 9'4" × 16'1" |
| Primary Bedroom | Upper Level | 13'4" × 12'2" |
| Bedroom 2 | Upper Level | 9'4" × 12'2" |
| Bedroom 3 | Upper Level | 9'5" × 13'11" |
| Laundry room | Upper Level | 8'5" × 5'11" |
Converted from the metric MLS® feed; sizes are approximate.
Nearby
Active listings in Prescott within 25% of this asking price, newest first — the quickest read on what else your budget buys here.
New3 bd2+1 ba1,535 ft²$267/ft²
E4513083 · Courtesy of Century 21 All Stars Realty Ltd
REALTOR.ca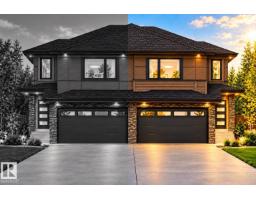 New
New3 bd2+1 ba1,640 ft²$268/ft²
E4512902 · Courtesy of Exp Realty
REALTOR.ca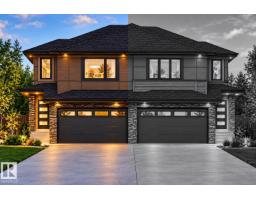 New
New3 bd2+1 ba1,624 ft²$270/ft²
E4512899 · Courtesy of Exp Realty
REALTOR.ca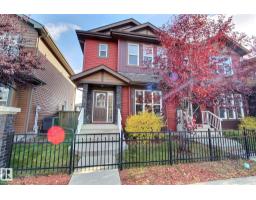 New
New3 bd2+1 ba1,343 ft²$305/ft²
E4512862 · Courtesy of 2% Realty Pro
REALTOR.ca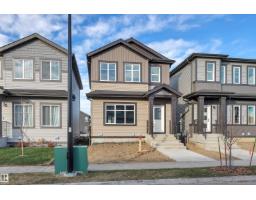
4 bd3 ba1,580 ft²$278/ft²
E4512053 · Courtesy of Exp Realty
REALTOR.ca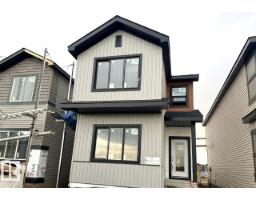
3 bd2+1 ba1,572 ft²$272/ft²
E4511797 · Courtesy of Bode
REALTOR.caChristopher Peel · REALTOR®
MaxWell® Polaris
This website is operated by Christopher Peel, REALTOR®, of MaxWell Polaris, Edmonton, Alberta — the brokerage responsible for this website.

The listing data above is provided under copyright by the Canadian Real Estate Association (CREA). The listing data is deemed reliable but is not guaranteed accurate by CREA nor BestYEGHomes.
Listing information last updated on October 17, 2026 at 12:30 a.m. MT.
$399,900
MLS® E4497505