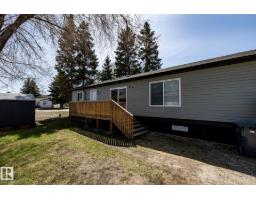
$189,900
243 bd2 ba1,066 ft²$178/ft²
#79 305 Calahoo Rd
ModularMobile City Estate130 days ago
E4487173 · Courtesy of REMAX River City
REALTOR.ca$200,000
3 bd2 ba2,056 ft²$97/ft²
MLS® E4509282 · Courtesy of Royal LePage Noralta Real Estate · View on REALTOR.ca
A house in Mobile City Estate, built 1990 with 3 bedrooms and 2 baths across 2,056 ft² — $97 per square foot. Listed 1 day ago.
From the listing
Spacious modular with major wood frame construction renovations including an attached double garage (18Wx24L, HEATED) in the heart of Spruce Grove, Mobile City Estates. This 2,055 square foot home features a vaulted ceiling, 2 LIVING ROOMS, 3 bedrooms and 2 full bathrooms. The gourmet kitchen boasts a large wrap-around peninsula, built-in dishwasher, pantry and dining area with built-in buffet. Owner’s suite with a large 3-piece ensuite, double closets and private back deck access. Fully fenced yard with covered deck, side patio/deck, and plenty of shade and privacy provided by large mature trees and a privacy wall. Located near all the amenities of downtown Spruce Grove, a few blocks from St. Joseph Catholic School and walking distance to parks and nature trails. Must see! (id:66605)
The details
Room by room
| Room | Level | Size |
|---|---|---|
| Living room | Main level | 21'4" × 15'7" |
| Dining room | Main level | 10'2" × 14'10" |
| Kitchen | Main level | 9'3" × 14'10" |
| Family room | Main level | 14' × 14'10" |
| Primary Bedroom | Main level | 13'7" × 15'7" |
| Bedroom 2 | Main level | 11'4" × 14'10" |
| Bedroom 3 | Main level | 11'9" × 11'7" |
Converted from the metric MLS® feed; sizes are approximate.
Nearby
Active listings in Mobile City Estate within 25% of this asking price, newest first — the quickest read on what else your budget buys here.
3 bd2 ba1,066 ft²$178/ft²
E4487173 · Courtesy of REMAX River City
REALTOR.caOwn a home nearby?
A new listing in Mobile City Estate is a live data point for every home around it. Get an honest estimate for yours, anchored on City of Edmonton assessment data.
What’s my home worth?Christopher Peel · REALTOR®
MaxWell® Polaris
This website is operated by Christopher Peel, REALTOR®, of MaxWell Polaris, Edmonton, Alberta — the brokerage responsible for this website.

The listing data above is provided under copyright by the Canadian Real Estate Association (CREA). The listing data is deemed reliable but is not guaranteed accurate by CREA nor BestYEGHomes.
Listing information last updated on September 18, 2026 at 7:00 p.m. MT.
$200,000
MLS® E4509282