 New
New$544,900
444 bd3 ba1,357 ft²$402/ft²
10 Marlboro Pl
HouseMillgrove4 days ago
E4512827 · Courtesy of RE/MAX PREFERRED CHOICE
REALTOR.ca$588,900
4 bd2+1 ba1,860 ft²$317/ft²
MLS® E4503207 · Courtesy of RE/MAX PREFERRED CHOICE · View on REALTOR.ca
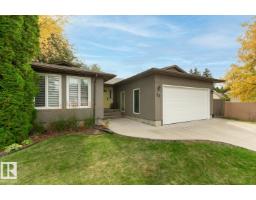
A house in Millgrove, built 1979 with 4 bedrooms and 2+1 baths across 1,860 ft² — $317 per square foot. Listed 67 days ago.
From the listing
Set on one of Spruce Grove’s most desired streets, this home backs directly onto the Grove Heritage Park trail system, offering quiet mornings, peaceful walks, and a connection to nature just steps from your yard. Loved and cared for by the same family for decades, it has been thoughtfully renovated and kept in immaculate condition throughout. Updates over the years include shingle replacement, siding, above-grade windows, a refreshed kitchen and bathrooms, new flooring, and more. With four bedrooms, 2.5 bathrooms, air conditioning, three inviting living spaces, and a convenient third-level side entrance, the layout gives everyone their own space while keeping gathering areas warm and welcoming. Attractive exterior lighting, ample parking, and an oversized double attached garage add everyday ease. Homes in locations like this rarely come available — if you’ve been waiting for something special, this one is ready for you. (id:66605)
The details
Room by room
| Room | Level | Size |
|---|---|---|
| Living room | Main level | 16'11" × 13'6" |
| Dining room | Main level | 11'4" × 8'7" |
| Kitchen | Main level | 13'1" × 12'11" |
| Family room | Lower level | 20'9" × 13'5" |
| Primary Bedroom | Upper Level | 15'4" × 11'5" |
| Bedroom 2 | Upper Level | 9'11" × 9'1" |
| Bedroom 3 | Upper Level | 9'11" × 8'11" |
| Bedroom 4 | Lower level | 10'4" × 9'4" |
| Recreation room | Basement | 21'2" × 21' |
Converted from the metric MLS® feed; sizes are approximate.
Nearby
Active listings in Millgrove within 25% of this asking price, newest first — the quickest read on what else your budget buys here.
New4 bd3 ba1,357 ft²$402/ft²
E4512827 · Courtesy of RE/MAX PREFERRED CHOICE
REALTOR.caChristopher Peel · REALTOR®
MaxWell® Polaris
This website is operated by Christopher Peel, REALTOR®, of MaxWell Polaris, Edmonton, Alberta — the brokerage responsible for this website.

The listing data above is provided under copyright by the Canadian Real Estate Association (CREA). The listing data is deemed reliable but is not guaranteed accurate by CREA nor BestYEGHomes.
Listing information last updated on October 15, 2026 at 3:10 p.m. MT.
$588,900
MLS® E4503207