$409,900
554 bd2 ba1,066 ft²$385/ft²
30 Matthew Rd
HouseMillgrove58 days ago
E4500246 · Courtesy of MORE Real Estate
REALTOR.ca$424,900
4 bd2+1 ba1,228 ft²$346/ft²
MLS® E4509354 · Courtesy of RE/MAX PREFERRED CHOICE · View on REALTOR.ca
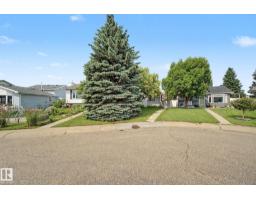
A house in Millgrove, built 1977 with 4 bedrooms and 2+1 baths across 1,228 ft² — $346 per square foot. Listed 1 day ago.
From the listing
Some homes feel instantly familiar, like they’ve been waiting for you all along. In the heart of Millgrove, this well-loved bi-level offers over 1200 sq ft designed for family living, with two inviting living rooms - each with a fireplace, a cozy basement flex space, four total bedrooms, and storage throughout. The master includes a 2-piece ensuite. Outside, the 28x30 heated garage with dual 10x10 doors is a hobbyist’s dream, paired with exceptional parking for RVs, trailers, and more thanks to back alley access. Schools and the Grove Heritage Park trail system sit just down the road, keeping you close to everything that makes this neighbourhood special. Cherished by the same family since day one, it’s ready for its next chapter. Quick possession means you can settle in before winter, and homes like this don’t wait long. (id:66605)
The details
Room by room
| Room | Level | Size |
|---|---|---|
| Living room | Main level | 15'5" × 13'4" |
| Dining room | Main level | 10' × 9'1" |
| Kitchen | Main level | 13'5" × 10'11" |
| Family room | Basement | 22'8" × 12'7" |
| Primary Bedroom | Main level | 13'5" × 10'8" |
| Bedroom 2 | Main level | 10'8" × 10'8" |
| Bedroom 3 | Main level | 9'8" × 8'8" |
| Bedroom 4 | Basement | 12'9" × 8'4" |
| Breakfast | Main level | 7' × 3'8" |
| Recreation room | Basement | 18'10" × 12'8" |
Converted from the metric MLS® feed; sizes are approximate.
Nearby
Active listings in Millgrove within 25% of this asking price, newest first — the quickest read on what else your budget buys here.
4 bd2 ba1,066 ft²$385/ft²
E4500246 · Courtesy of MORE Real Estate
REALTOR.caOwn a home nearby?
A new listing in Millgrove is a live data point for every home around it. Get an honest estimate for yours, anchored on City of Edmonton assessment data.
What’s my home worth?Christopher Peel · REALTOR®
MaxWell® Polaris
This website is operated by Christopher Peel, REALTOR®, of MaxWell Polaris, Edmonton, Alberta — the brokerage responsible for this website.

The listing data above is provided under copyright by the Canadian Real Estate Association (CREA). The listing data is deemed reliable but is not guaranteed accurate by CREA nor BestYEGHomes.
Listing information last updated on September 18, 2026 at 1:10 p.m. MT.
$424,900
MLS® E4509354