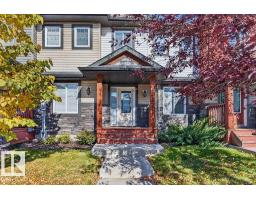
 New
$359,000
373 bd2+1 ba1,333 ft²$269/ft²
12 Meadowland Cr
Row / TownhouseMcLaughlin_SPGR7 days ago
E4512099 · Courtesy of Homes & Gardens Real Estate Limited
REALTOR.ca$360,000
2 bd2+1 ba1,346 ft²$267/ft²
MLS® E4511004 · Courtesy of RE/MAX PREFERRED CHOICE · View on REALTOR.ca
A two-storey row / townhouse in McLaughlin_SPGR, built 2013 with 2 bedrooms and 2+1 baths across 1,346 ft² — $267 per square foot. Listed 14 days ago.
From the listing
Welcome to this beautifully maintained END-UNIT row home in McLaughlin, offering the space and convenience you want with NO CONDO FEES. Thoughtfully upgraded and move-in ready, this home features two spacious primary bedrooms, upstairs laundry with new dryer (2026), double detached garage and A/C. The bright, open-concept main floor features a generous living and dining area flowing into a stylish kitchen featuring sleek finishes, upgraded cabinetry, a new fridge and stove (2026) and a full-height backsplash. Upstairs, both bedrooms offer excellent space and privacy, including one with a 3-piece ensuite and the second with convenient access to the 4-piece bathroom. The unfinished basement is ready for your personal touch. Beautifully cared for, this property combines thoughtful upgrades like surround sound throughout, with a functional layout. Located close to Spruce Grove's top amenities including the Tri-leisure Centre, quick access to the trail system, and close to both HWY 16 & HWY 16A. Welcome Home! (id:66605)
The details
Room by room
| Room | Level | Size |
|---|---|---|
| Living room | Main level | — |
| Dining room | Main level | — |
| Kitchen | Main level | — |
| Primary Bedroom | Upper Level | — |
| Bedroom 2 | Upper Level | — |
| Laundry room | Upper Level | — |
| Storage | Basement | — |
| Utility room | Basement | — |
Converted from the metric MLS® feed; sizes are approximate.
Nearby
Active listings in McLaughlin within 25% of this asking price, newest first — the quickest read on what else your budget buys here.
New3 bd2+1 ba1,333 ft²$269/ft²
E4512099 · Courtesy of Homes & Gardens Real Estate Limited
REALTOR.ca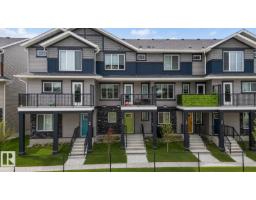
3 bd2+1 ba1,373 ft²$262/ft²
E4511946 · Courtesy of Century 21 Masters
REALTOR.ca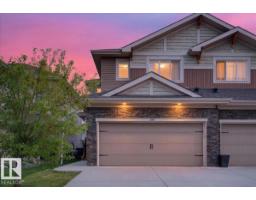
3 bd3+1 ba1,532 ft²$294/ft²
E4510754 · Courtesy of Exp Realty
REALTOR.ca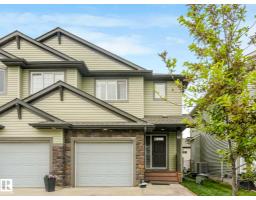
4 bd3+1 ba1,382 ft²$281/ft²
E4493248 · Courtesy of REMAX River City
REALTOR.caChristopher Peel · REALTOR®
MaxWell® Polaris
This website is operated by Christopher Peel, REALTOR®, of MaxWell Polaris, Edmonton, Alberta — the brokerage responsible for this website.

The listing data above is provided under copyright by the Canadian Real Estate Association (CREA). The listing data is deemed reliable but is not guaranteed accurate by CREA nor BestYEGHomes.
Listing information last updated on October 7, 2026 at 3:10 p.m. MT.
$360,000
MLS® E4511004