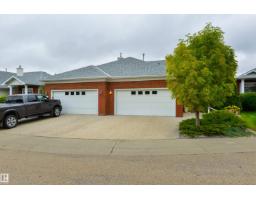
 New
New$625,000
453 bd2+1 ba1,371 ft²$456/ft²
16 Longview Cl
DuplexLinkside4 days ago
E4508781 · Courtesy of RE/MAX PREFERRED CHOICE
REALTOR.ca$639,900
4 bd3 ba1,581 ft²$405/ft²
MLS® E4507750 · Courtesy of Real Broker · View on REALTOR.ca
A house in Linkside, built 2006 with 4 bedrooms and 3 baths across 1,581 ft² — $405 per square foot. Listed 10 days ago.
From the listing
BUNGALOW LIVING IN LINKSIDE. Set within the Links at Spruce Grove golf course community, this meticulously maintained 4-bed, 3-bath bungalow offers over 3,000 sq ft of total living space. Vaulted ceilings create an airy, open feel through the kitchen, dining and living areas, centred around a gas fireplace with stone surround. The kitchen features solid oak cabinetry and an eat-up island, while the main floor offers 2 bedrooms, 2 full baths, laundry and a separate den. Downstairs, the spacious family room with a 2nd gas fireplace and wet bar is joined by 2 additional bedrooms, a full bath and plenty of storage. Enjoy morning sun from the east-facing front porch and evenings on the west-facing deck overlooking a beautifully maintained, fully fenced yard with mature perennials, dog run and underground sprinklers. Complete with an oversized HEATED garage, this lovingly cared-for home combines comfortable main-floor living with the space to gather, all in an established Spruce Grove community. (id:66605)
The details
Room by room
| Room | Level | Size |
|---|---|---|
| Living room | Main level | 13'1" × 18' |
| Dining room | Main level | 10'2" × 14'6" |
| Kitchen | Main level | 10'2" × 14' |
| Family room | Basement | 28'3" × 19'3" |
| Den | Basement | 9'9" × 10'10" |
| Primary Bedroom | Main level | 15' × 14' |
| Bedroom 2 | Main level | 10'8" × 10'3" |
| Bedroom 3 | Basement | 12'4" × 14'4" |
| Bedroom 4 | Basement | 10'8" × 10'6" |
| Office | Main level | 11' × 11'5" |
| Utility room | Basement | 11'10" × 12'10" |
Converted from the metric MLS® feed; sizes are approximate.
Nearby
Active listings in Linkside within 25% of this asking price, newest first — the quickest read on what else your budget buys here.
New3 bd2+1 ba1,371 ft²$456/ft²
E4508781 · Courtesy of RE/MAX PREFERRED CHOICE
REALTOR.ca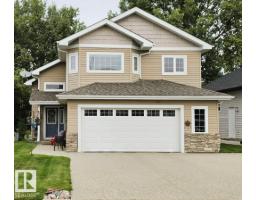 New
New4 bd3 ba1,473 ft²$407/ft²
E4508576 · Courtesy of Exp Realty
REALTOR.ca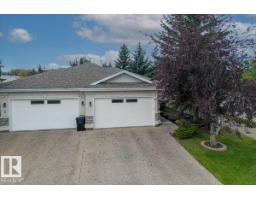
2 bd2+1 ba1,223 ft²$425/ft²
E4505910 · Courtesy of Century 21 Masters
REALTOR.ca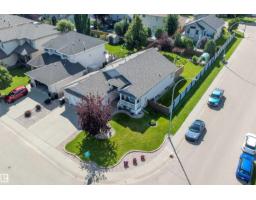
4 bd3 ba1,561 ft²$404/ft²
E4503101 · Courtesy of Exp Realty
REALTOR.caOwn a home nearby?
A new listing in Linkside is a live data point for every home around it. Get an honest estimate for yours, anchored on City of Edmonton assessment data.
What’s my home worth?Christopher Peel · REALTOR®
MaxWell® Polaris
This website is operated by Christopher Peel, REALTOR®, of MaxWell Polaris, Edmonton, Alberta — the brokerage responsible for this website.

The listing data above is provided under copyright by the Canadian Real Estate Association (CREA). The listing data is deemed reliable but is not guaranteed accurate by CREA nor BestYEGHomes.
Listing information last updated on September 20, 2026 at 12:30 a.m. MT.
$639,900
MLS® E4507750