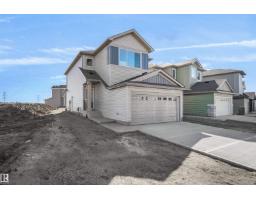
$545,998
363 bd2+1 ba1,757 ft²$311/ft²
76 Legacy Wy
HouseLegacy Park8 days ago
E4512640 · Courtesy of Royal Lepage Arteam Realty
REALTOR.ca$529,900
3 bd2+1 ba1,986 ft²$267/ft²
MLS® E4482220 · Courtesy of Century 21 All Stars Realty Ltd · View on REALTOR.ca
A two-storey house in Legacy Park, built 2026 with 3 bedrooms and 2+1 baths across 1,986 ft² — $267 per square foot. Listed 187 days ago.
From the listing
Legacy Ridge in Spruce Grove is a quiet, family-oriented community known for its well-kept homes, parks, and easy access to schools and everyday amenities. With nearby walking trails and quick connections to major routes, it offers a perfect balance of suburban comfort and convenience for families and commuters alike. Introducing the Otis 24 by Akash Homes, a thoughtfully designed home that blends style, functionality, and family comfort. This 3-bedroom, 2.5-bath layout features an open-concept main floor with 9-ft ceilings and an open-to-below design that fills the home with natural light. Upstairs offers a convenient laundry room and a spacious primary retreat with a large walk-in closet and elegant finishes. Quartz countertops throughout and quality craftsmanship add lasting value. Enjoy a SEPARATE SIDE ENTRANCE and a $5,000 BRICK CREDIT. PLEASE NOTE: PICTURES ARE OF SHOW HOME; ACTUAL HOME, PLANS, FIXTURES, AND FINISHES MAY VARY AND ARE SUBJECT TO AVAILABILITY/CHANGES WITHOUT NOTICE. (id:66605)
The details
Room by room
| Room | Level | Size |
|---|---|---|
| Living room | Main level | — |
| Dining room | Main level | — |
| Kitchen | Main level | — |
| Den | Main level | — |
| Primary Bedroom | Upper Level | — |
| Bedroom 2 | Upper Level | — |
| Bedroom 3 | Upper Level | — |
| Bonus Room | Upper Level | — |
| Laundry room | Upper Level | — |
Converted from the metric MLS® feed; sizes are approximate.
Nearby
Active listings in Legacy Park within 25% of this asking price, newest first — the quickest read on what else your budget buys here.
3 bd2+1 ba1,757 ft²$311/ft²
E4512640 · Courtesy of Royal Lepage Arteam Realty
REALTOR.ca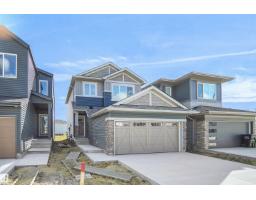
3 bd2+1 ba1,590 ft²$314/ft²
E4512638 · Courtesy of Royal Lepage Arteam Realty
REALTOR.ca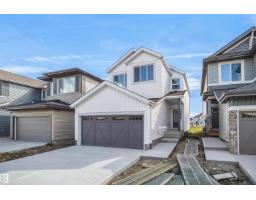
3 bd3 ba1,970 ft²$282/ft²
E4512636 · Courtesy of Royal Lepage Arteam Realty
REALTOR.ca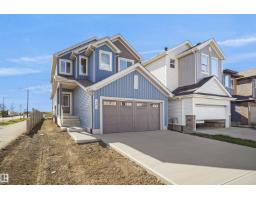
4 bd2+1 ba2,154 ft²$268/ft²
E4512542 · Courtesy of Royal Lepage Arteam Realty
REALTOR.ca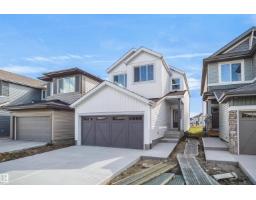
3 bd2+1 ba1,903 ft²$318/ft²
E4512541 · Courtesy of Royal Lepage Arteam Realty
REALTOR.ca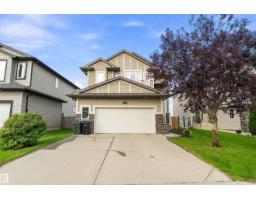
4 bd3+1 ba2,205 ft²$283/ft²
E4510297 · Courtesy of Grassroots Realty Group
REALTOR.caChristopher Peel · REALTOR®
MaxWell® Polaris
This website is operated by Christopher Peel, REALTOR®, of MaxWell Polaris, Edmonton, Alberta — the brokerage responsible for this website.

The listing data above is provided under copyright by the Canadian Real Estate Association (CREA). The listing data is deemed reliable but is not guaranteed accurate by CREA nor BestYEGHomes.
Listing information last updated on October 15, 2026 at 7:00 p.m. MT.
$529,900
MLS® E4482220