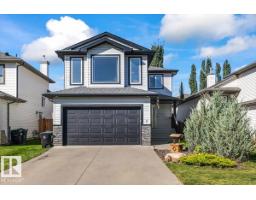
$475,000
574 bd2+1 ba1,752 ft²$271/ft²
7 Lamplight Dr
HouseLegacy Park27 days ago
E4509122 · Courtesy of RE/MAX PREFERRED CHOICE
REALTOR.ca$394,478
3 bd2+1 ba1,378 ft²$286/ft²
MLS® E4494206 · Courtesy of Bode · View on REALTOR.ca
A two-storey row / townhouse in Legacy Park, built 2026 with 3 bedrooms and 2+1 baths across 1,378 ft² — $286 per square foot. Listed 119 days ago.
From the listing
Welcome to the Jade — a stunning 2026-built townhouse offering two floors of thoughtfully designed living space in the sought-after community of Legacy Park, Spruce Grove. The open-concept main floor sets the tone with a cozy fireplace in the great room, a rear kitchen, central dining area, pantry, half bathroom, and a practical mud room — everything you need for modern family life. Upstairs, the second floor delivers where it counts: a primary bedroom with a private ensuite, two additional bedrooms, a full washroom, and the everyday luxury of second-floor laundry. Park with ease in your double car garage — a rare and valuable feature in new townhouse living. The Jade is new-construction quality with the features and finishes today's buyers are looking for. Home under construction. Photos are representative. Virtually staged. Appliances, furniture and decor not included. (id:66605)
The details
Room by room
| Room | Level | Size |
|---|---|---|
| Dining room | Main level | 12' × 9'3" |
| Kitchen | Main level | 11'9" × 11'3" |
| Primary Bedroom | Upper Level | 13'5" × 11'7" |
| Bedroom 2 | Upper Level | 8'7" × 10'2" |
| Bedroom 3 | Upper Level | 8'7" × 10'2" |
| Great room | Main level | 13'5" × 12'6" |
Converted from the metric MLS® feed; sizes are approximate.
Nearby
Active listings in Legacy Park within 25% of this asking price, newest first — the quickest read on what else your budget buys here.
4 bd2+1 ba1,752 ft²$271/ft²
E4509122 · Courtesy of RE/MAX PREFERRED CHOICE
REALTOR.ca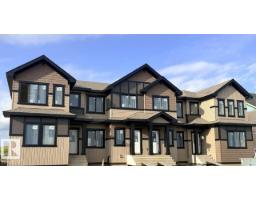
3 bd2+1 ba1,465 ft²$284/ft²
E4508590 · Courtesy of Bode
REALTOR.ca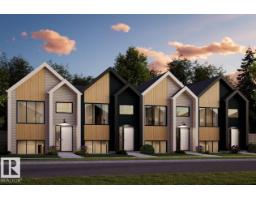
3 bd2+1 ba785 ft²$488/ft²
E4507526 · Courtesy of Royal Lepage Arteam Realty
REALTOR.ca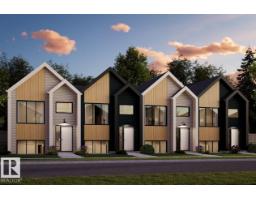
3 bd2+1 ba785 ft²$474/ft²
E4507524 · Courtesy of Royal Lepage Arteam Realty
REALTOR.ca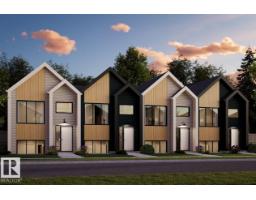
3 bd2+1 ba785 ft²$474/ft²
E4507523 · Courtesy of Royal Lepage Arteam Realty
REALTOR.ca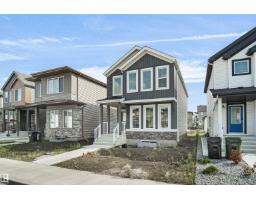
3 bd2+1 ba1,671 ft²$269/ft²
E4507408 · Courtesy of Royal Lepage Arteam Realty
REALTOR.caChristopher Peel · REALTOR®
MaxWell® Polaris
This website is operated by Christopher Peel, REALTOR®, of MaxWell Polaris, Edmonton, Alberta — the brokerage responsible for this website.

The listing data above is provided under copyright by the Canadian Real Estate Association (CREA). The listing data is deemed reliable but is not guaranteed accurate by CREA nor BestYEGHomes.
Listing information last updated on October 11, 2026 at 11:00 a.m. MT.
$394,478
MLS® E4494206