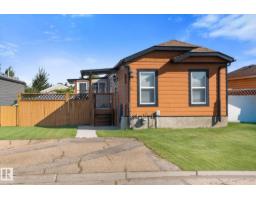
$315,000
493 bd2 ba1,210 ft²$260/ft²
6 Sunset Bv
HouseHeatherglen30 days ago
E4508572 · Courtesy of RE/MAX PREFERRED CHOICE
REALTOR.ca$339,500
3 bd2+1 ba1,345 ft²$252/ft²
MLS® E4504353 · Courtesy of REMAX River City · View on REALTOR.ca
A two-storey house in Heatherglen, built 2002 with 3 bedrooms and 2+1 baths across 1,345 ft² — $252 per square foot. Listed 57 days ago.
From the listing
Come and raise your family in the small town community of Spruce Grove . Where they have all the major shopping, schools and recreation for the family. Plus they have Hyway 16 and 16a that connects to the Anthony Henday and your around Edmonton easily. This home accommodates a family who wants their own single family home. Featuring 3 large bedrooms and 3 bathrooms. The master bedroom has its own 3pc ensuite. There is a spacious living room upon entering the home. The kitchen is bright and open, featuring a working island and corner pantry. The dining area is off to the side and opens to the deck. This home has had the major upgrades already done in last few years; Central Air Conditioning, Furnace, Hot Water tank, Roof shingles, various Siding and Soffits, Central Vacuum system. If you want to live in a great community! You can or you want to do some interior finishing and make sweat Equity this is the home for you. Do work inside to make it your own. Act now and you can have Christmas in your New Home. (id:66605)
The details
Room by room
| Room | Level | Size |
|---|---|---|
| Living room | Main level | — |
| Dining room | Main level | — |
| Kitchen | Main level | — |
| Primary Bedroom | Upper Level | — |
| Bedroom 2 | Upper Level | — |
| Bedroom 3 | Upper Level | — |
Converted from the metric MLS® feed; sizes are approximate.
Nearby
Active listings in Heatherglen within 25% of this asking price, newest first — the quickest read on what else your budget buys here.
3 bd2 ba1,210 ft²$260/ft²
E4508572 · Courtesy of RE/MAX PREFERRED CHOICE
REALTOR.ca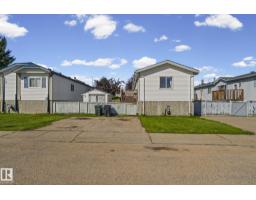
3 bd2 ba1,122 ft²$267/ft²
E4504859 · Courtesy of RE/MAX Excellence
REALTOR.caChristopher Peel · REALTOR®
MaxWell® Polaris
This website is operated by Christopher Peel, REALTOR®, of MaxWell Polaris, Edmonton, Alberta — the brokerage responsible for this website.

The listing data above is provided under copyright by the Canadian Real Estate Association (CREA). The listing data is deemed reliable but is not guaranteed accurate by CREA nor BestYEGHomes.
Listing information last updated on October 6, 2026 at 12:40 p.m. MT.
$339,500
MLS® E4504353